
BEDS4
BATHS2 full 1 partial
SQUARE FEET3,226
MLS#2607095
STATUSActive
PROPERTY TYPEResidential - Single Family
SUBDIVISIONCompass Cove
Property Description
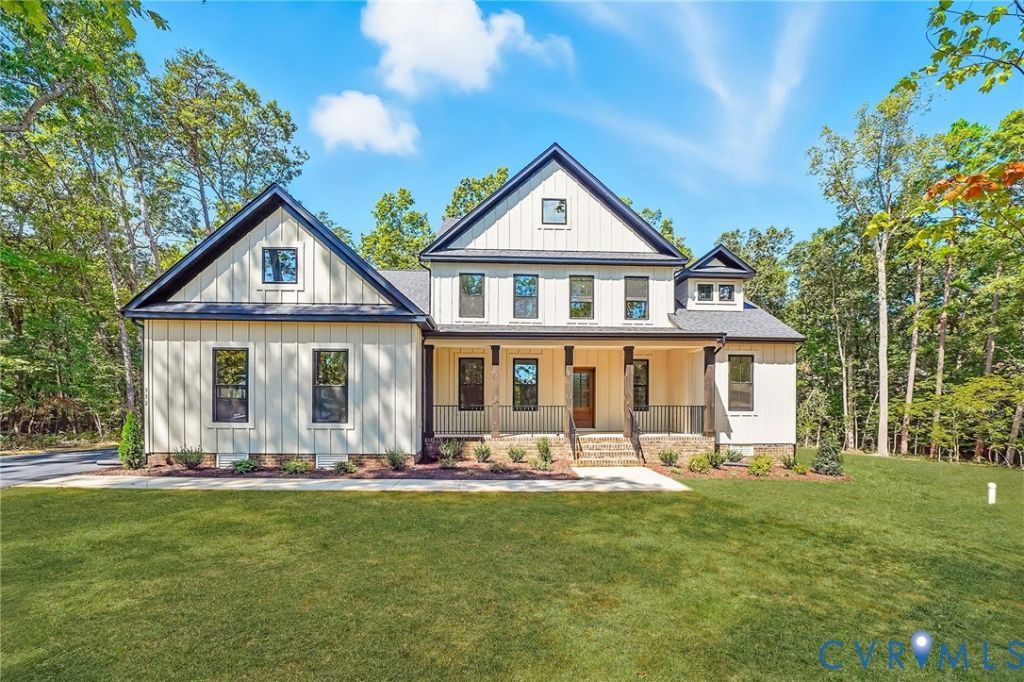
THIS IS A TO BE BUILT HOME. Ask about structural options and homesites. The Leigh has quickly become a favorite among homeowners, offering a perfect blend of open gathering spaces and private retreats. The open-concept layout offers clear sight lines carry your view from foyer through the dining area to the family room and kitchen, creating an expansive, connected feel. The kitchen boasts a large island, granite counters, a cooktop, vent hood, wall oven and a walk-in pantry is nearby. Close to the kitchen area is a study with a powder room nearby (options for a guest suite and full bath in this area). Off of this hall there is a mudroom and laundry room near the entrance to the 2-car garage. The primary suite occupies a full wing on the main floor. It features a large, walk-in closet and ensuite with dual vanity, tiled shower, linen closet, and private water closet. Upstairs, there is a secondary gathering area (loft), three additional bedrooms, and a centrally located full bathroom. Bedroom 4 has options to add an ensuite bath. The Leigh can be customized to lifestyle and personal aesthetics. The home can be built in Compass Cove, where luxury living meets water access to the beauty of Lake Anna. Whether this is your forever home or an investment opportunity, Compass Cove is an exciting new neighborhood for both. Photos used for advertising purposes and not of the actual house and may include upgrades not part of the advertised price.
Property Features
Property Type: Residential - Single Family
Basement: Crawl Space, Heated
Cooling: Central Air, Zoned
Garage: 2 car attached
Heating: Electric, Zoned
Home Style: Two Story
Lot Size: 1.51 Acres
Roof Type: Composition, Shingle
Stories: 2.0
Taxes: $642
Year Built: 2026
Feature Descriptions
Appliances: Built-In Oven, Dishwasher, Exhaust Fan, Electric Cooking, Electric Water Heater, Microwave, Range Hood, Smooth Cooktop, Water Heater
Community Features: Boat Facilities, Common Grounds/Area, Home Owners Association, Lake, Park, Pond
Days on Site: 162
Exterior: Porch, Paved Driveway
Exterior: Brick, Drywall, Frame, HardiPlank Type
Floor Features: Ceramic Tile, Partially Carpeted, Vinyl
Formal Dining: Yes
HOA Fee: 1000/ Annually
Interior: Bedroom on Main Level, Breakfast Area, Ceiling Fan(s), Dining Area, Separate/Formal Dining Room, Double Vanity, Eat-in Kitchen, En Suite Bathroom, Full Bath on Main Level, Granite Counters, High Ceilings, High Speed Internet, Kitchen Island, Loft, Bath in Primary Bedroom, Main Level Primary, Pantry, Wired for Data, Walk-In Closet(s)
Laundry: Washer Hookup, Dryer Hookup
Lot: Wooded
Parcel#: 45-8-12
Parking: Attached, Driveway, Garage, Garage Door Opener, Paved
Patio/Porch: Rear Porch, Front Porch, Porch
Security: Smoke Detector(s)
Sewer: Septic Tank
Special View Info: Water
Water: Well
Water Features: Water Access
Room Sizes
Additional Room: 10.2 x 15.0 Level - Second
Bedroom 2: 13.7 x 12.0 Level - Second
Bedroom 3: 13.7 x 12.0 Level - First
Bedroom 4: 13.8 x 14.0 Level - Second
Office: 11.7 x 12.0 Level - First
Primary Bedroom: 16.0 x 18.0 Level - First
Additional Room: 13.0 x 11.8 Level - First
Family Room: 19.8 x 18.6 Level - First
Dining Room: 13.8 x 16.0 Level - First
Foyer: 9.6 x 16.0 Level - First
Local Schools
High School: Louisa
Middle School: Louisa
Elementary School: Thomas Jefferson
Listed By / Shown By
Listed By
Agency Name: Hometown Realty
Shown By
Agent Name: Robbie Roach
Agent Phone: (540) 421-7735
Agency Title: Massanutten Realty

Estimate Your Payment
Estimated Payment
$ 3,431.72 per month $3,184.57 Principal & Interest $53.50 Property Tax $193.65 Homeowner's InsuranceChange Payment Information


Privacy Policy / DMCA Notice / ADA Accessibility


This site is hosted, designed and copyright
© 1994 - 2026 by
Delta Media Group, Inc. -- Patent Pending --
Agency License Information: Massanutten Realty, LLC licensed in the Commonwealth of Virginia since 1986
Tbd Buckners (lot 12) Lane | MLS# 2607095
This single family home located at Tbd Buckners (lot 12) Lane, Mineral, VA 23117 is currently listed for sale with an asking price of $663,950. This property was built in 2026 and has 4 bedrooms and 2 full and 1 partial baths with 3226 sq. ft. Tbd Buckners (lot 12) Lane is located in the Compass Cove subdivision. Search Compass Cove real estate on robbieroach.massanuttenrealty.com today.