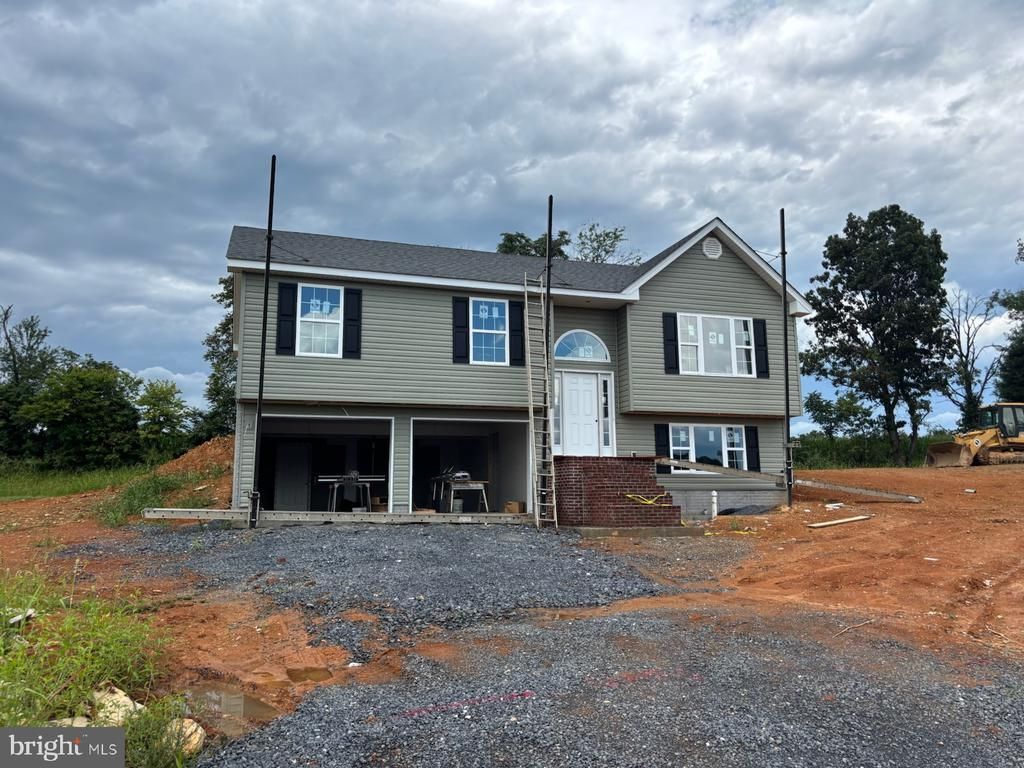

BEDS3
BATHS2 full
SQUARE FEET1,272
MLS#VASH2013872
STATUSACTIVE
PROPERTY TYPEResidential - Single Family
SUBDIVISIONMADISON ESTATES
SCHOOLSHENANDOAH COUNTY PUBLIC SCHOOLS
Property Description
**NEW CONSTRUCTION + ROOM TO GROW!** If you’ve been looking for the perfect blend of comfort, convenience, and future possibilities, this beautiful split foyer may be the one that feels like home. Offering **3 bedrooms, 2 full baths, a 2-car garage, and an unfinished basement with potential for additional living space**, this home gives you flexibility for today and tomorrow. **Estimated delivery [DATE].** One of the biggest opportunities is the **unfinished basement with a rough-in for a future full bath**. Finish it to create space for **multigenerational living, additional bedrooms, a family room, guest area, home office, gym, recreation room, or simply more room as your household grows**. There may even be an option to have the basement finished—ask for available options and pricing. Upstairs, the bright, open floor plan makes everyday living and entertaining easy. The spacious kitchen features a **large center island, pantry, and plenty of prep and storage space**, flowing seamlessly into the living and dining areas. The main level offers **3 bedrooms and 2 full baths**, including a comfortable primary suite with a private bath and double vanity. Luxury vinyl plank flooring throughout the main living areas provides style and easy maintenance. Outside, the property **backs to an open field**, creating a peaceful, open feel and relaxing backdrop to enjoy. The **2-car garage** provides plenty of room for vehicles and storage. Located just minutes from **I-81**, you’ll have convenient access to commuting routes, shopping, dining, and everything the Shenandoah Valley has to offer. Enjoy day trips and outdoor adventures at **Shenandoah National Park, Skyline Drive, George Washington National Forest, the Shenandoah River, Shenandoah Caverns, and Luray Caverns**. Explore charming downtown areas, local restaurants, farmers markets, wineries, breweries, hiking trails, fishing, kayaking, and year-round community events throughout the Valley. **PREFERRED LENDER INCENTIVE AVAILABLE TOWARD BUYER’S CLOSING COSTS!** Ask for details and eligibility requirements. Photos are of a similar home previously built and may show options or features that vary. **Don’t wait—schedule your showing today and discover the possibilities this new home offers!** **FAQ** **Is there room for multigenerational living or a growing household?** Yes! The unfinished basement with a future bath rough-in offers excellent potential to create additional finished living space to fit your needs. **Can the basement be finished?** Potentially! Ask about options and pricing to have the basement finished. **What is there to do nearby?** Enjoy access to Shenandoah Valley favorites including **Shenandoah National Park, Skyline Drive, George Washington National Forest, Shenandoah River recreation, Shenandoah Caverns, Luray Caverns**, hiking, fishing, kayaking, local dining, and community events. **Is the location convenient?** Yes! **I-81 is just minutes away**, providing convenient access to nearby towns, shopping, dining, and area attractions. **Are buyer incentives available?** Yes! A **preferred lender incentive toward the buyer’s closing costs** is available. Ask for details.
Property Features
Property Type: Residential - Single Family
Basement: Connecting Stairway, Outside Entrance, Full, Rough Bath Plumb, Space For Rooms, Unfinished, Walkout Level
Basement: Yes
Cooling: Central A/C, Ceiling Fan(s)
Fuel Type: Electric
Garage: 2
Heating: Heat Pump(s)
Home Style: Split Foyer
Lot Size: 0.43 Acres
Roof Type: Shingle
Stories: 2.0
Taxes: $96
Year Built: 2026
Feature Descriptions
Additional Structures: Above Grade, Below Grade
Appliances: Washer/Dryer Hookups Only, Dishwasher, Icemaker, Microwave, Oven/Range - Electric, Refrigerator
Days on Site: 167
Electric: 200+ Amp Service
Exterior: Sidewalks
Exterior: Vinyl Siding, Brick, Concrete, Stick Built
Flooring: Luxury Vinyl Plank
Interior: Combination Kitchen/Dining, Entry Level Bedroom, Floor Plan - Open, Dining Area, Kitchen - Island, Kitchen - Eat-In, Pantry, Bathroom - Tub Shower
Lot: Cul-de-sac
Lot Dimensions: 0.43 Acre(S)
Parking Features: Concrete Driveway
Parking Notes: 6 Total Parking Spaces
Rooms: Living Room, Dining Room, Primary Bedroom, Bedroom 2,Kitchen, Bedroom 1,Laundry
Sewer: Public Sewer
Special View Info: Mountain
SQFT Above Finished: 1272
SQFT Total Finished: 1272
Structure Type: Detached
Total Garage/Parking Spaces: 6
Utilities: Electric Available, Cable TV Available
Water: Public
Local Schools
School District: SHENANDOAH COUNTY PUBLIC SCHOOLS
Listed By / Shown By
Listed By
Agency Name: Sager Real Estate
Shown By
Agent Name: Robbie Roach
Agent Phone: (540) 421-7735
Agency Title: Massanutten Realty

Estimate Your Payment
Estimated Payment
$ 2,038.14 per month $1,913.77 Principal & Interest $8.00 Property Tax $116.38 Homeowner's InsuranceChange Payment Information


Privacy Policy / DMCA Notice / ADA Accessibility


This site is hosted, designed and copyright
© 1994 - 2026 by
Delta Media Group, Inc. -- Patent Pending --
Agency License Information: Massanutten Realty, LLC licensed in the Commonwealth of Virginia since 1986
Lilleigh Court - Lot 50 | MLS# VASH2013872
This single family home located at Lilleigh Court - Lot 50, Maurertown, VA 22644 is currently listed for sale with an asking price of $399,000. This property was built in 2026 and has 3 bedrooms and 2 full baths with 1272 sq. ft. Lilleigh Court - Lot 50 is located in the MADISON ESTATES subdivision within the SHENANDOAH COUNTY PUBLIC SCHOOLS school district. Search MADISON ESTATES real estate on robbieroach.massanuttenrealty.com today.