
BEDS3
BATHS2 full
SQUARE FEET1,092
MLS#VASP2045162
STATUSACTIVE
PROPERTY TYPEResidential - Single Family
SUBDIVISIONSOUTH OAKS
SCHOOLSPOTSYLVANIA COUNTY PUBLIC SCHOOLS
Property Description
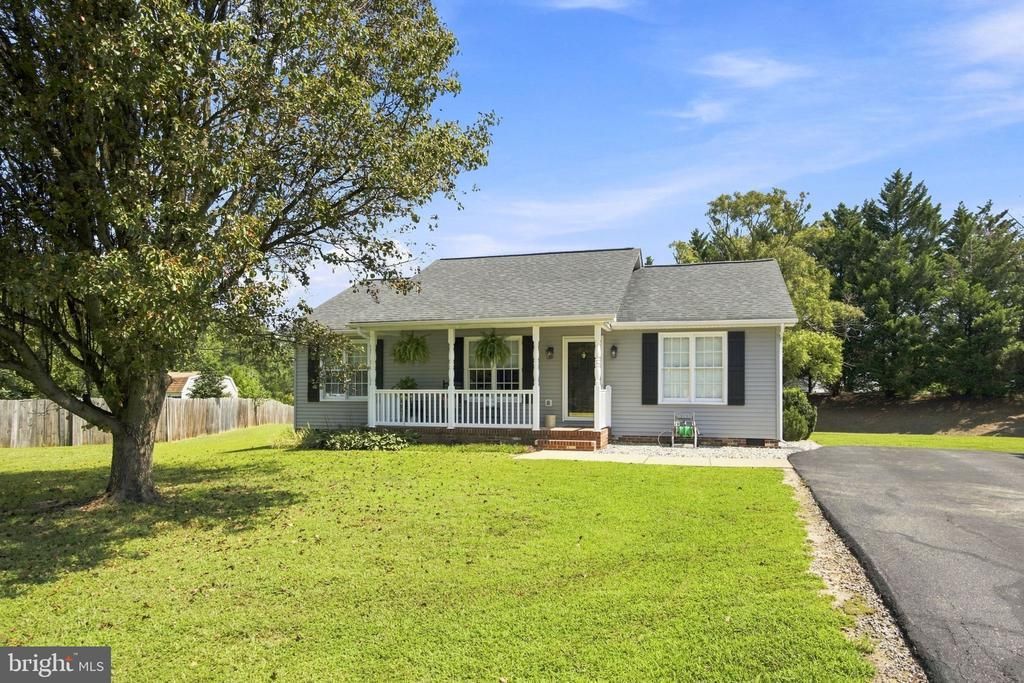
Welcome to 8619 S Fork Court! Tucked away on a quiet cul-de-sac, this beautifully maintained 3-bedroom, 2-bathroom rambler offers easy, comfortable one-level living with fantastic indoor and outdoor spaces. Step up to the welcoming covered front porch and enter into a bright, open living room highlighted by vaulted ceilings, rich hardwood flooring, and a custom wood-plank accent wall. The open layout flows seamlessly into the dining area and spacious kitchen, complete with granite countertops, abundant cabinetry, ceramic tile flooring, and direct access to the back deck. The primary bedroom serves as a private retreat featuring an en-suite full bath and a big closet. Two additional comfortable bedrooms and a second full hallway bath provide plenty of versatility for family, guests, or a home office. Out back, enjoy outdoor living at its best with a rear deck, concrete patio, and a huge, level yard framed by mature trees. Complete with a large detached storage shed/workshop, an expansive driveway, and true main-level convenience, 8619 S Fork Court is completely move-in ready!
Property Features
Property Type: Residential - Single Family
Cooling: Central A/C
Fuel Type: Electric
Heating: Heat Pump(s)
Home Style: Raised Ranch/Rambler
Lot Size: 0.36 Acres
Roof Type: Architectural Shingle
Stories: 1.0
Taxes: $2,344
Year Built: 1996
Feature Descriptions
Additional Structures: Above Grade, Below Grade
Appliances: Dishwasher, Disposal, Dryer, Washer, Stove, Refrigerator, Icemaker
Days on Site: 2
Electric: 200+ Amp Service
Exterior: Vinyl Siding
HOA Fee: $366.00/Annually
Interior: Ceiling Fan(s), Window Treatments
Lot Dimensions: 0.36 Acre(S)
Parking Notes: 6 Total Parking Spaces
Pet Restrictions: No Pet Restrictions
Rooms: Living Room, Dining Room, Bedroom 2,Bedroom 3,Kitchen, Bedroom 1
Sewer: Public Sewer
SQFT Above Finished: 1092
SQFT Total Finished: 1092
Structure Type: Detached
Total Garage/Parking Spaces: 6
Water: Public
Room Sizes
Bedroom 1: 12 x 11 Level - Main
Bedroom 2: 10 x 11 Level - Main
Bedroom 3: 11 x 10 Level - Main
Dining Room: 7 x 11 Level - Main
Kitchen: 9 x 11 Level - Main
Living Room: 16 x 13 Level - Main
Local Schools
School District: SPOTSYLVANIA COUNTY PUBLIC SCHOOLS
Listed By / Shown By
Listed By
Agency Name: Century 21 Redwood Realty
Shown By
Agent Name: Robbie Roach
Agent Phone: (540) 421-7735
Agency Title: Massanutten Realty

Estimate Your Payment
Estimated Payment
$ 2,042.30 per month $1,741.09 Principal & Interest $195.33 Property Tax $105.88 Homeowner's InsuranceChange Payment Information


Privacy Policy / DMCA Notice / ADA Accessibility


This site is hosted, designed and copyright
© 1994 - 2026 by
Delta Media Group, Inc. -- Patent Pending --
Agency License Information: Massanutten Realty, LLC licensed in the Commonwealth of Virginia since 1986
8619 S Fork Court | MLS# VASP2045162
This single family home located at 8619 S Fork Court, Fredericksburg, VA 22407 is currently listed for sale with an asking price of $363,000. This property was built in 1996 and has 3 bedrooms and 2 full baths with 1092 sq. ft. S Fork Court is located in the SOUTH OAKS subdivision within the SPOTSYLVANIA COUNTY PUBLIC SCHOOLS school district. Search SOUTH OAKS real estate on robbieroach.massanuttenrealty.com today.