
BEDS3
BATHS3 full 1 partial
SQUARE FEET2,532
MLS#VAFX2339138
STATUSACTIVE
PROPERTY TYPEResidential - Townhouse
SUBDIVISIONKIDWELL TOWNS
SCHOOLFAIRFAX COUNTY PUBLIC SCHOOLS
Property Description
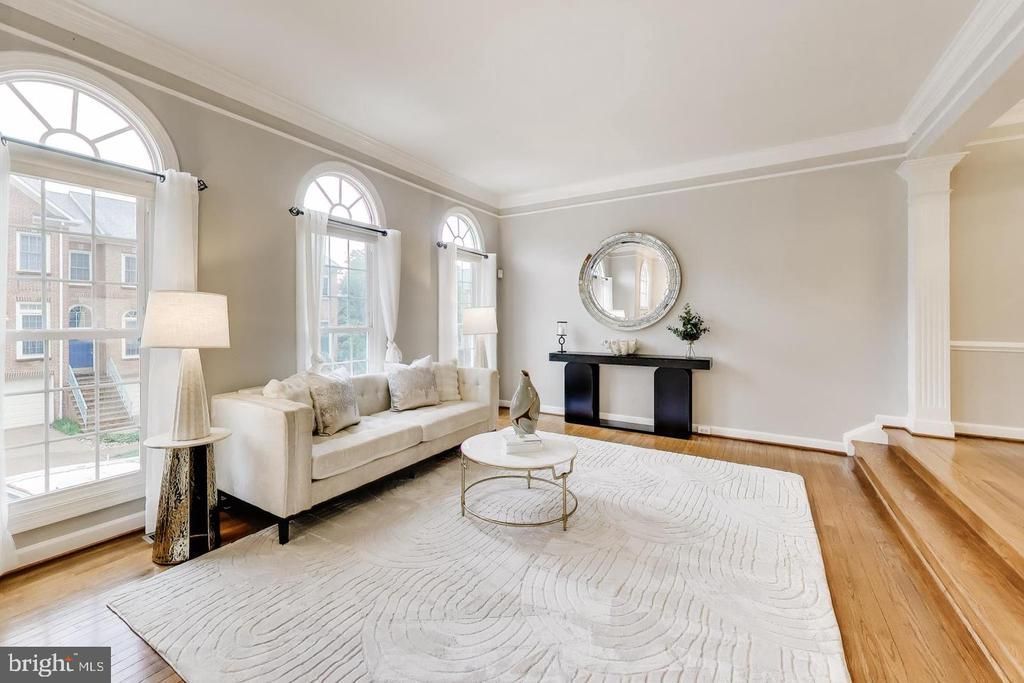
Welcome to this beautifully maintained luxury townhome in highly sought-after Vienna, ideally positioned near the exceptional shopping, dining, entertainment, and employment centers of Tysons. Freshly painted throughout in a timeless designer-neutral palette, this move-in-ready residence also features brand-new contemporary lighting that brings warmth and sophistication to every level. Inside, a bright and spacious open-concept floor plan creates an inviting setting for everyday living and effortless entertaining. Gorgeous hardwood floors and premium finishes extend throughout the main living areas. At the heart of the home, the gourmet kitchen is appointed with stainless steel appliances, granite countertops, and a generous center island. The kitchen flows seamlessly into the expansive family room, living area, and dining space. Upstairs, the luxurious primary suite offers a private retreat. Generously sized secondary bedrooms provide abundant natural light and flexible space for family, guests, or a home office. The versatile lower level is ideal for a media room, home office, fitness space, or guest suite and offers convenient access to the two-car garage. Outside, a private outdoor space provides the perfect setting for morning coffee, casual dining, or evening cocktails. Beyond the home, Vienna offers a welcoming community atmosphere with local restaurants, coffee shops, boutiques, parks, recreation programs, and year-round events. Outdoor enthusiasts will appreciate access to the popular Washington & Old Dominion Trail, while the Vienna Community Center provides a variety of recreational, cultural, and community activities. Nearby parks, athletic fields, playgrounds, and green spaces offer even more opportunities to enjoy an active lifestyle. Town of Vienna Just minutes away, Tysons delivers an impressive mix of urban conveniences and lifestyle amenities. Explore the designer retailers and acclaimed restaurants of Tysons Galleria, along with the extensive shopping, dining, entertainment, and direct Silver Line Metro access available at Tysons Corner Center. Tysons Corner Center From everyday essentials and casual dining to luxury shopping and memorable nights out, an exceptional variety of options is close at hand. Commuters will value convenient access to the Silver Line Metro, I-495, Route 7, and I-66, connecting the home with major business centers throughout Northern Virginia and Washington, D.C. This exceptional location combines the neighborhood character and community amenities of Vienna with the energy and convenience of Tysons. Fresh, stylish, and ideally located, this exceptional townhome offers an outstanding Northern Virginia lifestyle and is ready to welcome you home. Schedule your private tour today.
Property Features
Property Type: Residential - Townhouse
Basement: Yes
Basement: Daylight, Full, Front Entrance, Fully Finished, Garage Access, Outside Entrance, Rear Entrance, Walkout Level
Cooling: Central A/C
Fireplaces: 1
Fuel Type: Natural Gas
Garage: 2
Heating: Forced Air
Home Style: Contemporary
Lot Size: 0.05 Acres
Stories: 3.0
Taxes: $11,120
Year Built: 1997
Feature Descriptions
Additional Structures: Above Grade
Appliances: Built-In Microwave, Cooktop, Dishwasher, Disposal, Dryer, Exhaust Fan, Icemaker, Oven - Double, Oven/Range - Gas, Refrigerator, Washer
Exterior: Brick
Fencing: Wood
Fireplace: Gas/Propane
Flooring: Carpet, Hardwood
HOA Fee: $340.00/Quarterly
Interior: Breakfast Area, Built-Ins, Dining Area, Floor Plan - Open, Formal/Separate Dining Room, Kitchen - Eat-In, Kitchen - Island, Kitchen - Table Space, Primary Bath(s), Pantry, Bathroom - Soaking Tub, Wood Floors
Lot Dimensions: 0.05 Acre(S)
Parking Features: Concrete Driveway
Parking Notes: 4 Total Parking Spaces
Pet Restrictions: No Pet Restrictions
Sewer: Public Sewer
SQFT Above Finished: 2532
SQFT Total Finished: 2532
Structure Type: Interior Row/Townhouse
Total Garage/Parking Spaces: 4
Water: Public
Local Schools
High School: MARSHALL
Middle School: KILMER
Elementary School: FREEDOM HILL
School District: FAIRFAX COUNTY PUBLIC SCHOOLS
Listed By / Shown By
Listed By
Agency Name: Weichert, REALTORS
Shown By
Agent Name: Robbie Roach
Agent Phone: (540) 421-7735
Agency Title: Massanutten Realty

Estimate Your Payment
Estimated Payment
$ 6,319.97 per month $5,084.14 Principal & Interest $926.67 Property Tax $309.16 Homeowner's InsuranceChange Payment Information


Privacy Policy / DMCA Notice / ADA Accessibility


This site is hosted, designed and copyright
© 1994 - 2026 by
Delta Media Group, Inc. -- Patent Pending --
Agency License Information: Massanutten Realty, LLC licensed in the Commonwealth of Virginia since 1986
8026 Kidwell Town Court | MLS# VAFX2339138
This townhouse located at 8026 Kidwell Town Court , Vienna, VA 22182 is currently listed for sale with an asking price of $1,059,990. This property was built in 1997 and has 3 bedrooms and 3 full and 1 partial baths with 2532 sq. ft. Kidwell Town Court is located in the KIDWELL TOWNS subdivision within the FAIRFAX COUNTY PUBLIC SCHOOLS school district. Search KIDWELL TOWNS real estate on robbieroach.massanuttenrealty.com today.