
BEDS4
BATHS2 full 1 partial
SQUARE FEET2,505
MLS#2620271
STATUSActive
PROPERTY TYPEResidential - Single Family
SUBDIVISIONSkandinavien Village
Property Description
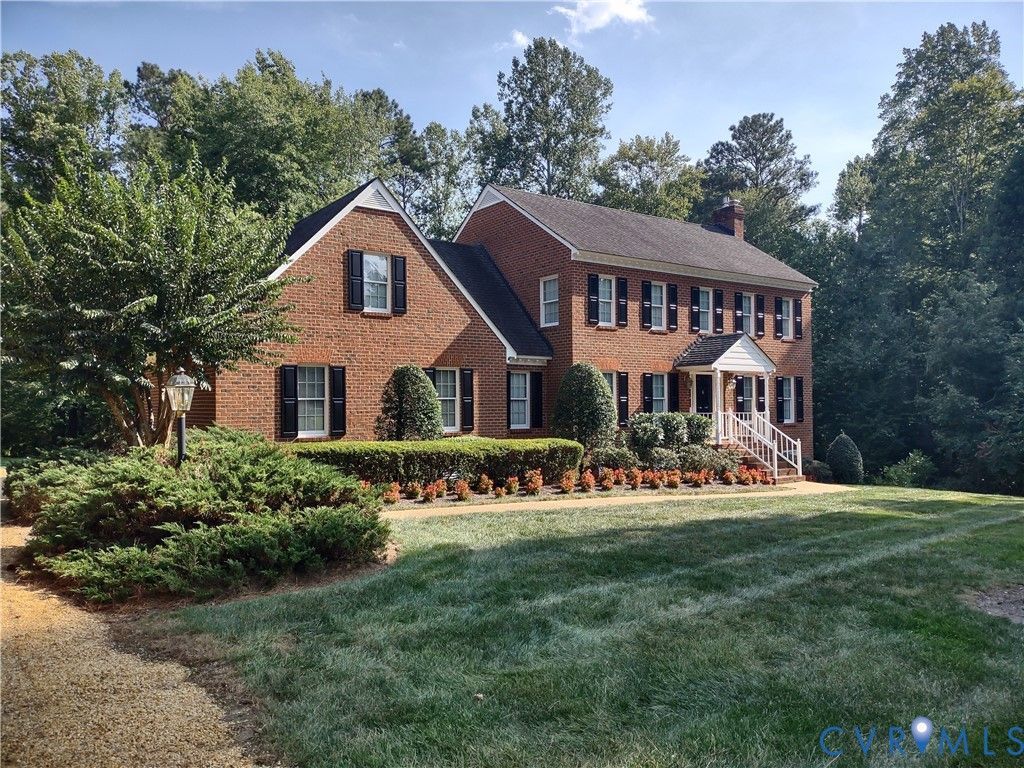
Once in a rare while you'll find the property that has been so beautifully maintained you just need to move in and enjoy. Welcome to this all-brick Colonial perfectly situated on 1+ serene acres in the established Skandinavien Village subdivision. This home offers seamless flow connecting the inviting family room with beamed ceiling and gas fireplace to the kitchen and formal dining room with built-in hutch. The kitchen is designed for both everyday living and entertaining with spacious granite countertops, generous cabinetry and pantry space along with matching appliances less than 1 year old and an eat-in dining area which offers views of the private rear yard. The laundry room with Speed Queen washer & dryer, half bath, coat closet and entrance to 2 car 'clean' garage are located in the extended mud area off the kitchen. First floor boasts beautiful hardwood floors with exception of laundry room, crown & chair rail molding, and wide shoe molding. The second floor features a primary suite with spacious bath and 3 additional spacious bedrooms. Unfinished walk-up attic provides plenty of storage space or build-out opportunity. The full unfinished B-Dry walk-out basement allows you the opportunity to create a flex space perfect for a media room, additional work space, gym or man/woman cave. Whether entertaining guests or enjoying a quiet relaxing evening under the stars, the property offers a perfect spot with peaceful views and occasional wildlife. All systems are routinely maintained including the whole house water filtration, whole house generator, 500 gallon propane tank, Trane 2-zone HVAC system. Don't miss your opportunity, make your appointment today!!
Property Features
Property Type: Residential - Single Family
Basement: Full, Unfinished, Walk-Out Access
Basement: Yes
Cooling: Electric, Heat Pump, Zoned
Fireplaces: 1
Garage: 2 car attached
Heating: Electric, Heat Pump, Propane, Zoned
Home Style: Colonial, Two Story
Lot Size: 1.06 Acres
Stories: 2.0
Taxes: $3,464
Year Built: 1991
Feature Descriptions
Appliances: Dryer, Dishwasher, Electric Cooking, Electric Water Heater, Microwave, Refrigerator, Water Softener, Washer
Exterior: Unpaved Driveway
Exterior: Brick, Block, Drywall
Fencing: None
Fireplace: Gas
Floor Features: Linoleum, Tile, Wood
Formal Dining: Yes
Interior: Beamed Ceilings, Separate/Formal Dining Room, Eat-in Kitchen, Granite Counters, High Speed Internet, Wired for Data
Lot: Landscaped, Wooded
Other Equipment: Generator
Parcel#: 855-709-7858
Parking: Attached, Driveway, Garage, Garage Door Opener, Oversized, Garage Faces Rear, Garage Faces Side, Unpaved
Patio/Porch: Deck, Stoop
Sewer: Septic Tank
Water: Well
Room Sizes
Bedroom 4: 23.2 x 13.3 Level - Second
Bedroom 3: 11.8 x 9.11 Level - Second
Bedroom 2: 15.7 x 11.6 Level - Second
Primary Bedroom: 17.0 x 13.4 Level - Second
Laundry: 9.8 x 6.0 Level - First
Kitchen: 22.2 x 13.5 Level - First
Dining Room: 13.1 x 11.7 Level - First
Family Room: 25.2 x 13.6 Level - First
Foyer: 11.0 x 8.0 Level - First
Local Schools
High School: Varina
Middle School: Elko
Elementary School: Seven Pines
Listed By / Shown By
Listed By
Agency Name: Hometown Realty
Shown By
Agent Name: Robbie Roach
Agent Phone: (540) 421-7735
Agency Title: Massanutten Realty

Estimate Your Payment
Estimated Payment
$ 2,959.90 per month $2,518.11 Principal & Interest $288.67 Property Tax $153.13 Homeowner's InsuranceChange Payment Information


Privacy Policy / DMCA Notice / ADA Accessibility


This site is hosted, designed and copyright
© 1994 - 2026 by
Delta Media Group, Inc. -- Patent Pending --
Agency License Information: Massanutten Realty, LLC licensed in the Commonwealth of Virginia since 1986
715 Reese Drive | MLS# 2620271
This single family home located at 715 Reese Drive , Sandston, VA 23150 is currently listed for sale with an asking price of $525,000. This property was built in 1991 and has 4 bedrooms and 2 full and 1 partial baths with 2505 sq. ft. Reese Drive is located in the Skandinavien Village subdivision. Search Skandinavien Village real estate on robbieroach.massanuttenrealty.com today.