
BEDS4
BATHS2 full 1 partial
SQUARE FEET2,758
MLS#680664
STATUS
PROPERTY TYPEResidential - Single Family
SUBDIVISIONCREEKWOOD VILLAGE
Property Description
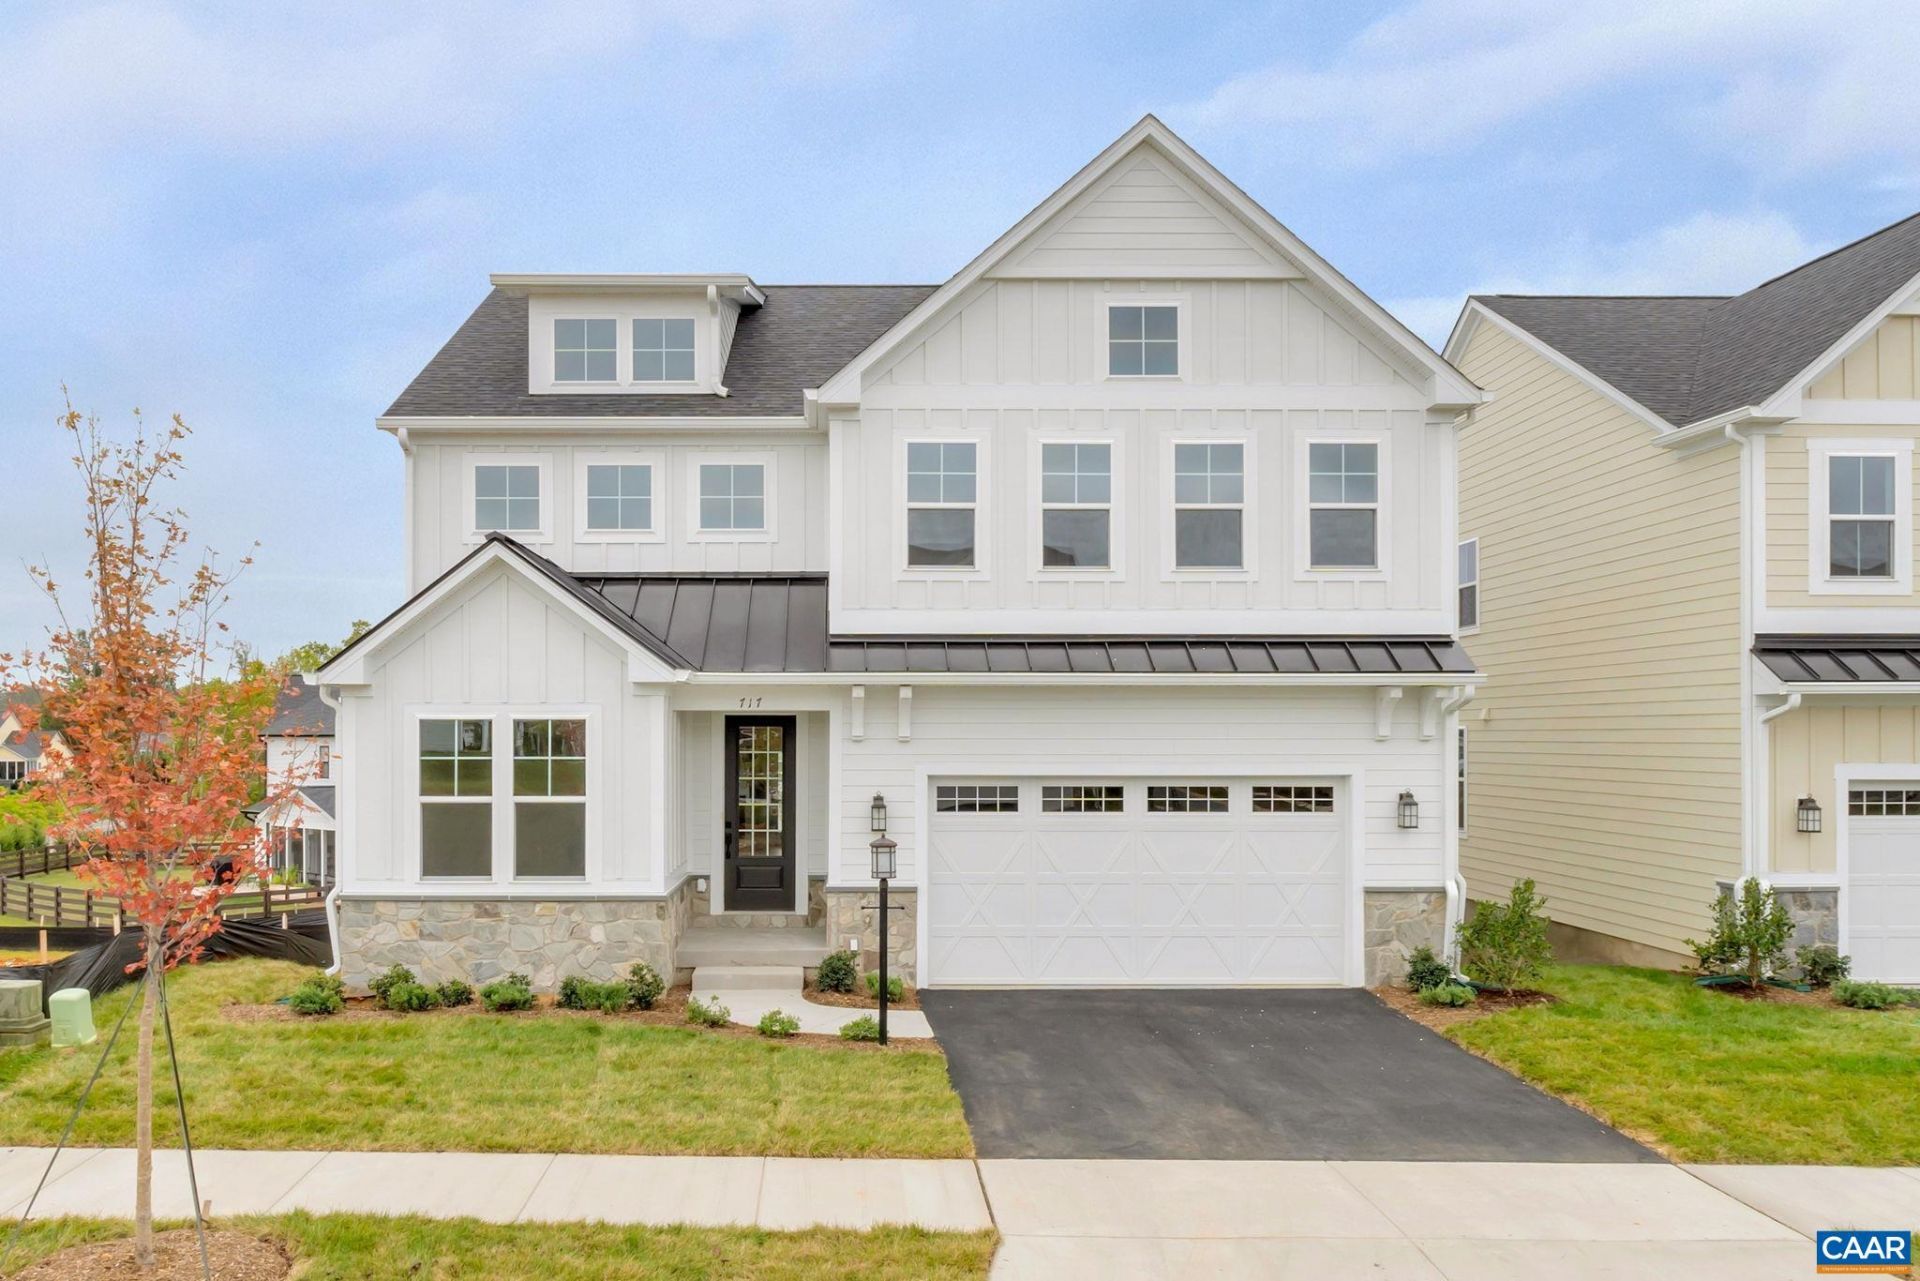
Construction is starting soon on the Aspen in Creekwood Village, with completion anticipated for Spring 2027. The main level centers around an open kitchen, dining area, and family room, creating an easy flow from one space to the next, while a private study, walk-in pantry, and half bath add function where it matters. Upstairs, the primary suite includes a walk-in closet and a large shower, along with three additional bedrooms, a split hall bath, a nearby laundry room, and a central loft that adds valuable flexible space beyond the bedrooms. This Aspen will also include several standout features, including oak stairs with railings, a gas fireplace in the family room, and a deck with stairs leading to the yard. The unfinished walkout basement adds even more potential, with direct backyard access and room for future expansion. Energy-efficient construction and quality included features complete the home, and there is still time to personalize the interior?make design selections today! Photos are of a previously built Aspen plan and may show upgrades or features that differ from this home. Estimated completion is subject to change.
Property Features
Property Type: Residential - Single Family
Basement: Yes
Basement: Exterior Entry, Full, Heated, Interior Entry, Unfinished, Walk-Out Access
Cooling: Central Air
Fireplaces: 1
Garage: 2 car attached
Heating: Central, Forced Air, Natural Gas
Home Style: Craftsman
Lot Size: 0.15 Acres
Roof Type: Architectural, Composition, Shingle
Stories: 2.0
Taxes: $5,484
Year Built: 2027
Amenities
Walk-In Closet(s)
Entrance Foyer
Home Office
Kitchen Island
Loft
Mud Room
Programmable Thermostat
Recessed Lighting
Utility Room
Feature Descriptions
Accessibility: Accessible Doors
Appliances: Dishwasher, Disposal, Gas Range, Microwave, Refrigerator
Association Amenities: None
Community Features: None, Sidewalks
Days on Site: 19
Exterior: Attic/Crawl Hatchway(s) Insulated, Blown-In Insulat
Fireplace: One, Gas, Glass Doors
Flooring: Carpet, Ceramic Tile, Luxury Vinyl Plank
HOA: Yes
HOA Fee: 102/ Quarterly
Laundry: Washer Hookup, Dryer Hookup
Lot: Landscaped
Parcel#: 41-11-70
Parking: Asphalt, Attached, Electricity, Garage Faces Front, Garage
Parking Notes: Asphalt, Attached, Electricity, Garage Faces Front, Ga
Patio/Porch: Composite, Deck
Security: Dead Bolt(s), Smoke Detector(s), Carbon Monoxide Detector(s)
Sewer: Public Sewer
Special View Info: Mountain(s)
Utilities: Cable Available, Natural Gas Available
View: Mountain(s)
Water: Public
Window: Low-Emissivity Windows, Screens, Vinyl
Local Schools
High School: Waynesboro
Middle School: Kate Collins
Elementary School: Westwood Hills
Listed By / Shown By
Listed By
Agency Name: NEST REALTY GROUP
Agency Phone: 434-566-0121
Shown By
Agent Name: Robbie Roach
Agent Phone: (540) 421-7735
Agency Title: Massanutten Realty

Estimate Your Payment
Estimated Payment
$ 3,664.49 per month $3,023.63 Principal & Interest $457.00 Property Tax $183.87 Homeowner's InsuranceChange Payment Information


Privacy Policy / DMCA Notice / ADA Accessibility


This site is hosted, designed and copyright
© 1994 - 2026 by
Delta Media Group, Inc. -- Patent Pending --
Agency License Information: Massanutten Realty, LLC licensed in the Commonwealth of Virginia since 1986
70b Sunbird Ln | MLS# 680664
This single family home located at 70b Sunbird Ln, Waynesboro, VA 22980 is currently listed for sale with an asking price of $630,395. This property was built in 2027 and has 4 bedrooms and 2 full and 1 partial baths with 2758 sq. ft. 70b Sunbird Ln is located in the CREEKWOOD VILLAGE subdivision. Search CREEKWOOD VILLAGE real estate on robbieroach.massanuttenrealty.com today.