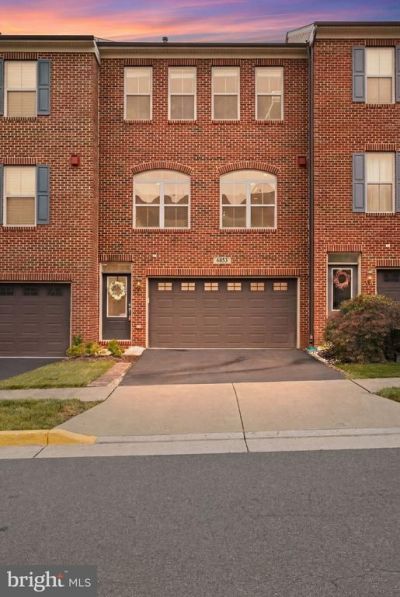

BEDS3
BATHS2 full 2 partial
SQUARE FEET2,218
MLS#VAPW2123438
STATUSPENDING
PROPERTY TYPEResidential - Townhouse
SUBDIVISIONVILLAGES OF PIEDMONT II
SCHOOLPRINCE WILLIAM COUNTY PUBLIC SCHOOLS
Property Description
Beautifully maintained and thoughtfully upgraded, this exceptional home offers 3 bedrooms, 2 full baths, and 2 half baths in the highly sought-after Villages of Piedmont II. The light-filled main level welcomes you with stunning hardwood floors, a cozy gas fireplace, and recessed lighting, creating a warm and inviting atmosphere throughout. The open-concept design is centered around a gourmet kitchen featuring granite countertops, stainless steel appliances, a double oven, gas cooktop, oversized center island, and spacious pantry. The sprawling island seamlessly connects to the dining area and family room, making the space ideal for entertaining, everyday living, or hosting unforgettable gatherings. Upstairs, the inviting primary suite offers a relaxing retreat with a spacious walk-in closet and an en-suite bathroom. Two additional bedrooms with generous closet space, a full hall bath, and a conveniently located laundry area complete the upper level. The fully finished walk-out lower level provides exceptional flexibility with a generously sized recreation room—perfect for movie nights, a home gym, playroom, or office space. Outdoor living is equally impressive, offering multiple spaces to unwind and entertain. An oversized two-car garage and two additional driveway spaces provide ample parking for residents and guests. Nestled within the amenity-rich Villages of Piedmont community, residents enjoy resort-style pools, a clubhouse, playgrounds, tennis, basketball and volleyball courts, picnic areas, and scenic walking trails surrounded by the natural beauty of the adjacent 380-acre Leopold’s Preserve. Ideally located just minutes from historic Haymarket, I-66, Routes 15 and 29, Wegmans, shopping, dining, wineries, breweries, and Dulles International Airport, this home delivers the perfect blend of luxury, comfort, convenience, and community in one of Prince William County’s most desirable neighborhoods.
Property Features
Property Type: Residential - Townhouse
Basement: Full
Basement: Yes
Cooling: Central A/C, Ceiling Fan(s)
Fireplaces: 1
Fuel Type: Natural Gas
Garage: 2
Heating: Forced Air
Home Style: Traditional
Lot Size: 0.05 Acres
Stories: 3.0
Taxes: $5,644
Year Built: 2017
Feature Descriptions
Additional Structures: Above Grade, Below Grade
Appliances: Built-In Microwave, Washer, Dryer, Cooktop, Dishwasher, Disposal, Refrigerator, Icemaker, Oven - Wall
Community Amenities: Bike Trail, Club House, Common Grounds, Dog Park, Exercise Room, Jog/Walk Path, Swimming Pool, Tennis Courts, Tot Lots/Playground, Volleyball Courts
Days on Site: 64
Exterior: Brick, Vinyl Siding
Fireplace: Gas/Propane
HOA Fee: $182.00/Monthly
Interior: Window Treatments, Bathroom - Stall Shower, Bathroom - Tub Shower, Built-Ins, Carpet, Ceiling Fan(s), Chair Railings, Combination Kitchen/Living, Crown Moldings, Dining Area, Family Room Off Kitchen, Floor Plan - Open, Kitchen - Gourmet, Kitchen - Island, Pantry, Primary Bath(s), Recessed Lighting, Upgraded Countertops, Walk-in Closet(s), Wood Floors
Lot Dimensions: 0.05 Acre(S)
Parking Notes: 2 Total Parking Spaces
Sewer: Public Sewer
SQFT Above Finished: 1760
SQFT Below Finished: 458
SQFT Total Finished: 2218
Structure Type: Interior Row/Townhouse
Total Garage/Parking Spaces: 2
Water: Public
Local Schools
High School: GAINESVILLE
Middle School: RONALD WILSON REGAN
Elementary School: HAYMARKET
School District: PRINCE WILLIAM COUNTY PUBLIC SCHOOLS
Listed By / Shown By
Listed By
Agency Name: EXP Realty, LLC
Shown By
Agent Name: Robbie Roach
Agent Phone: (540) 421-7735
Agency Title: Massanutten Realty

Estimate Your Payment
Estimated Payment
$ 3,828.46 per month $3,165.63 Principal & Interest $470.33 Property Tax $192.50 Homeowner's InsuranceChange Payment Information


Privacy Policy / DMCA Notice / ADA Accessibility


This site is hosted, designed and copyright
© 1994 - 2026 by
Delta Media Group, Inc. -- Patent Pending --
Agency License Information: Massanutten Realty, LLC licensed in the Commonwealth of Virginia since 1986
6833 William White Way | MLS# VAPW2123438
This townhouse located at 6833 William White Way, Haymarket, VA 20169 is currently listed for sale with an asking price of $660,000. This property was built in 2017 and has 3 bedrooms and 2 full and 2 partial baths with 2218 sq. ft. William White Way is located in the VILLAGES OF PIEDMONT II subdivision within the PRINCE WILLIAM COUNTY PUBLIC SCHOOLS school district. Search VILLAGES OF PIEDMONT II real estate on robbieroach.massanuttenrealty.com today.