
BEDS5
BATHS4 full 1 partial
SQUARE FEET5,710
MLS#VAPW2129036
STATUSACTIVE UNDER CONTRACT
PROPERTY TYPEResidential - Single Family
SUBDIVISIONPIEDMONT
SCHOOLPRINCE WILLIAM COUNTY PUBLIC SCHOOLS
Property Description
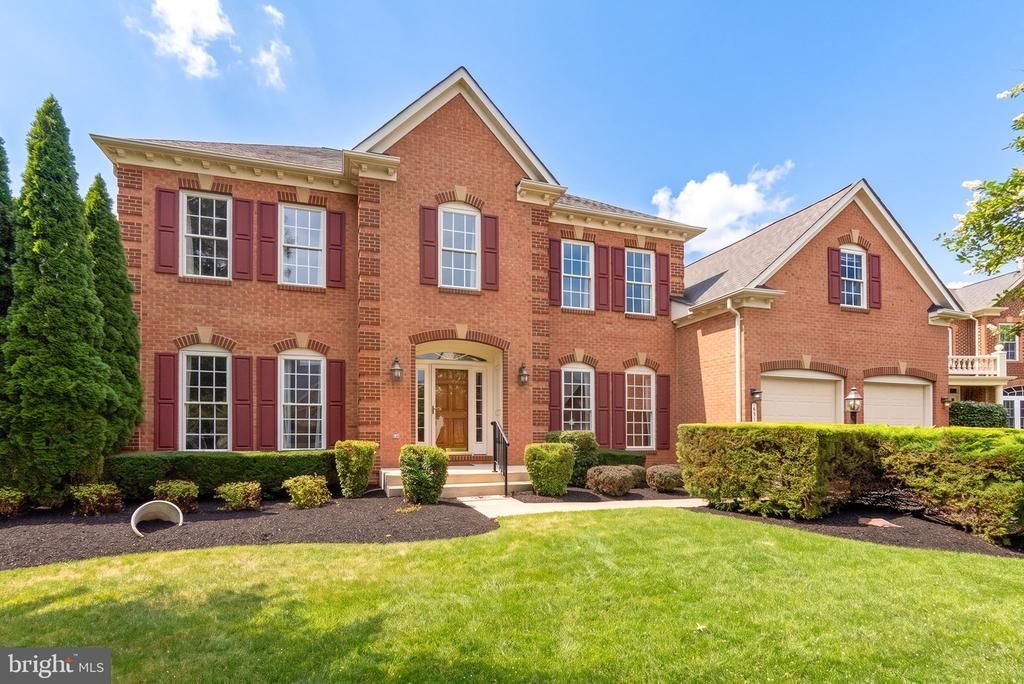
Welcome to 6518 Debhill Lane, an exceptional residence nestled within the gated Piedmont community in Gainesville. Set on a spacious 0.3938-acre lot (17,153 square feet)—larger than many others in the community—this beautifully maintained home offers an impressive combination of scale, comfort, and thoughtful updates, with generous living spaces designed for both everyday living and entertaining. Inside, the expansive floor plan features five bedrooms and four-and-a-half baths, with well-proportioned rooms and flexible spaces throughout. Beyond the primary suite, the home offers a flexible bedroom layout with a separate bedroom featuring its own ensuite bath, while two additional bedrooms share a convenient Jack-and-Jill bath. A dedicated office provides a quiet, functional space for working from home or pursuing hobbies. The kitchen and adjoining family room create a natural gathering space, complemented by a gas fireplace and abundant room for dining, entertaining, and relaxing. Multiple living areas provide flexibility for a variety of uses, including a dedicated movie room on the lower level. Hardwood floors span the entire main level, adding warmth and continuity throughout the living spaces. The original owners have thoughtfully maintained and updated the home over the past two decades. Improvements include repainting throughout, refreshed kitchen cabinetry within the past year, upgraded tile in the primary bathroom and another upstairs full bath, luxury vinyl plank flooring in the basement, upgraded carpeting, and hardwood flooring in the upstairs hall and primary bedroom. A deck extends the living space outdoors onto the expansive patio, while a two-car garage and driveway provide ample parking. The finished lower level adds valuable recreational and living space, along with generous storage. Additional features include updated appliances, a beverage cooler, electric-car wiring in the garage, generator wiring, and an irrigation system with new valves installed this summer. Residents of Piedmont have access to an impressive collection of private community amenities, including two outdoor pools, an indoor pool, a fitness center, tennis courts, tot lots, a community center, a clubhouse, and a golf course. The community also features two gated entrances. Conveniently located near Wegmans, Harris Teeter, Sprouts, Giant, Target, shopping, dining, and everyday conveniences, with easy access to Haymarket, The Plains, and Middleburg. With its generous proportions, thoughtful bedroom layout, dedicated office, extensive updates, finished lower level, outdoor living space, and access to Piedmont's extensive amenities, 6518 Debhill Lane offers an exceptional opportunity to enjoy refined living in one of Gainesville's established gated communities.
Property Features
Property Type: Residential - Single Family
Basement: Yes
Basement: Daylight, Partial, Fully Finished, Heated, Improved, Outside Entrance, Interior Access, Rear Entrance, Walkout Level, Walkout Stairs, Windows
Cooling: Central A/C, Ceiling Fan(s)
Fireplaces: 1
Fuel Type: Natural Gas
Garage: 2
Heating: Forced Air
Home Style: Colonial
Lot Size: 0.39 Acres
Stories: 3.0
Taxes: $9,567
Year Built: 2006
Feature Descriptions
Additional Structures: Above Grade, Below Grade
Appliances: Built-In Microwave, Built-In Range, Cooktop, Dishwasher, Disposal, Dryer, Icemaker, Oven - Wall, Oven/Range - Gas, Oven - Double, Refrigerator, Stainless Steel Appliances, Washer
Community Amenities: Common Grounds, Community Center, Gated Community, Golf Club, Golf Course, Pool - Indoor, Pool - Outdoor, Swimming Pool, Tot Lots/Playground
Days on Site: 7
Exterior: Exterior Lighting
Exterior: Combination
Fencing: Rear, Wrought Iron
Fireplace: Brick, Gas/Propane, Mantel(s)
Flooring: Hardwood
HOA Fee: $199.00/Monthly
Interior: Bathroom - Walk-In Shower, Bathroom - Soaking Tub, Breakfast Area, Ceiling Fan(s), Chair Railings, Crown Moldings, Dining Area, Family Room Off Kitchen, Formal/Separate Dining Room, Floor Plan - Traditional, Kitchen - Eat-In, Kitchen - Gourmet, Kitchen - Island, Kitchen - Table Space, Pantry, Primary Bath(s), Recessed Lighting, Upgraded Countertops, Walk-in Closet(s), Wet/Dry Bar, Window Treatments, Wine Storage, Wood Floors
Lot Dimensions: 0.39 Acre(S)
Parking Features: Asphalt Driveway
Parking Notes: 4 Total Parking Spaces
Pet Restrictions: No Pet Restrictions
Rooms: Living Room, Dining Room, Primary Bedroom, Bedroom 2,Bedroom 3,Bedroom 4,Bedroom 5,Kitchen, Family Room, Foyer, Breakfast Room, Laundry, Office, Recreation Room, Storage Room, Utility Room, Bonus Room, Primary Bathroom, Full Bath, Half Bath
Sewer: Public Sewer
SQFT Above Finished: 4010
SQFT Below Finished: 1700
SQFT Total Finished: 5710
Structure Type: Detached
Total Garage/Parking Spaces: 4
Water: Public
Windows: Wood Frame
Local Schools
School District: PRINCE WILLIAM COUNTY PUBLIC SCHOOLS
Listed By / Shown By
Listed By
Agency Name: Compass
Shown By
Agent Name: Robbie Roach
Agent Phone: (540) 421-7735
Agency Title: Massanutten Realty

Estimate Your Payment
Estimated Payment
$ 6,386.50 per month $5,268.85 Principal & Interest $797.25 Property Tax $320.40 Homeowner's InsuranceChange Payment Information


Privacy Policy / DMCA Notice / ADA Accessibility


This site is hosted, designed and copyright
© 1994 - 2026 by
Delta Media Group, Inc. -- Patent Pending --
Agency License Information: Massanutten Realty, LLC licensed in the Commonwealth of Virginia since 1986
6518 Debhill Lane | MLS# VAPW2129036
This single family home located at 6518 Debhill Lane, Gainesville, VA 20155 is currently listed for sale with an asking price of $1,098,500. This property was built in 2006 and has 5 bedrooms and 4 full and 1 partial baths with 5710 sq. ft. Debhill Lane is located in the PIEDMONT subdivision within the PRINCE WILLIAM COUNTY PUBLIC SCHOOLS school district. Search PIEDMONT real estate on robbieroach.massanuttenrealty.com today.