
BEDS3
BATHS2 full 2 partial
SQUARE FEET2,279
MLS#VAFX2335732
STATUSACTIVE UNDER CONTRACT
PROPERTY TYPEResidential - Townhouse
SUBDIVISIONFOSTERS CREST
SCHOOLFAIRFAX COUNTY PUBLIC SCHOOLS
Property Description
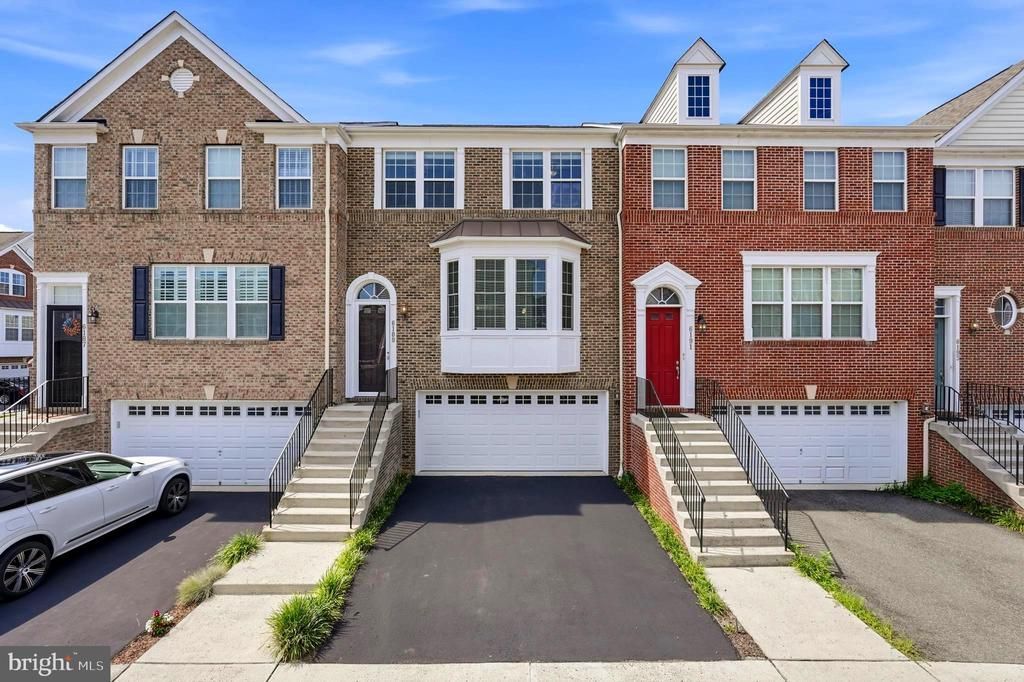
Welcome to 6189 Royal Crest Lane, a beautifully maintained townhome offering an exceptional combination of space, functionality, and convenience. The main level features a spacious living room, a huge kitchen with plenty of room to cook and entertain, a walk-in pantry, and a convenient half bath. Upstairs, you’ll find three generously sized bedrooms, two full bathrooms, and laundry conveniently located on the bedroom level. The lower level features a bright, above-ground walk-out basement with direct access to a beautifully renovated patio and fully fenced backyard. With the neighborhood playground just a few houses away, the location is especially convenient for enjoying the community. Just minutes from Kingstowne Town Center, you’ll have an incredible selection of restaurants, shops, grocery stores, fitness studios, entertainment, and everyday conveniences right at your fingertips. With easy access to major commuter routes, Metro, parks, and trails, 6189 Royal Crest Lane offers the space you want and the location you’ll love. Call today about the Assumable VA loan for eligible buyers - 2.25% interest rate
Property Features
Property Type: Residential - Townhouse
Basement: Yes
Basement: Daylight, Full, Fully Finished, Heated, Improved, Outside Entrance, Rear Entrance, Walkout Level, Windows
Cooling: Central A/C, Ceiling Fan(s)
Fuel Type: Natural Gas
Garage: 2
Heating: Central
Home Style: Traditional
Lot Size: 0.04 Acres
Stories: 2.0
Taxes: $8,546
Year Built: 2013
Feature Descriptions
Additional Structures: Above Grade, Below Grade
Community Amenities: Common Grounds, Jog/Walk Path, Lake, Tot Lots/Playground
Days on Site: 10
Exterior: Brick, Brick Front
Fencing: Fully, Wood
HOA Fee: $128.00/Monthly
Lot Dimensions: 0.04 Acre(S)
Parking Features: Paved Driveway
Parking Notes: 4 Total Parking Spaces
Pet Restrictions: No Pet Restrictions
Sewer: Public Sewer
SQFT Above Finished: 1844
SQFT Below Finished: 435
SQFT Total Finished: 2279
Structure Type: Interior Row/Townhouse
Total Garage/Parking Spaces: 4
Water: Public
Local Schools
High School: EDISON
Middle School: FRANCONIA
School District: FAIRFAX COUNTY PUBLIC SCHOOLS
Listed By / Shown By
Listed By
Agency Name: Samson Properties
Shown By
Agent Name: Robbie Roach
Agent Phone: (540) 421-7735
Agency Title: Massanutten Realty

Estimate Your Payment
Estimated Payment
$ 4,782.62 per month $3,837.12 Principal & Interest $712.17 Property Tax $233.33 Homeowner's InsuranceChange Payment Information


Privacy Policy / DMCA Notice / ADA Accessibility


This site is hosted, designed and copyright
© 1994 - 2026 by
Delta Media Group, Inc. -- Patent Pending --
Agency License Information: Massanutten Realty, LLC licensed in the Commonwealth of Virginia since 1986
6189 Royal Crest Lane | MLS# VAFX2335732
This townhouse located at 6189 Royal Crest Lane, Alexandria, VA 22310 is currently listed for sale with an asking price of $800,000. This property was built in 2013 and has 3 bedrooms and 2 full and 2 partial baths with 2279 sq. ft. Royal Crest Lane is located in the FOSTERS CREST subdivision within the FAIRFAX COUNTY PUBLIC SCHOOLS school district. Search FOSTERS CREST real estate on robbieroach.massanuttenrealty.com today.