
BEDS4
BATHS2 full 1 partial
SQUARE FEET1,187
MLS#VAFX2334678
STATUSACTIVE
PROPERTY TYPEResidential - Single Family
SUBDIVISIONBRADDOCK
SCHOOLFAIRFAX COUNTY PUBLIC SCHOOLS
Property Description
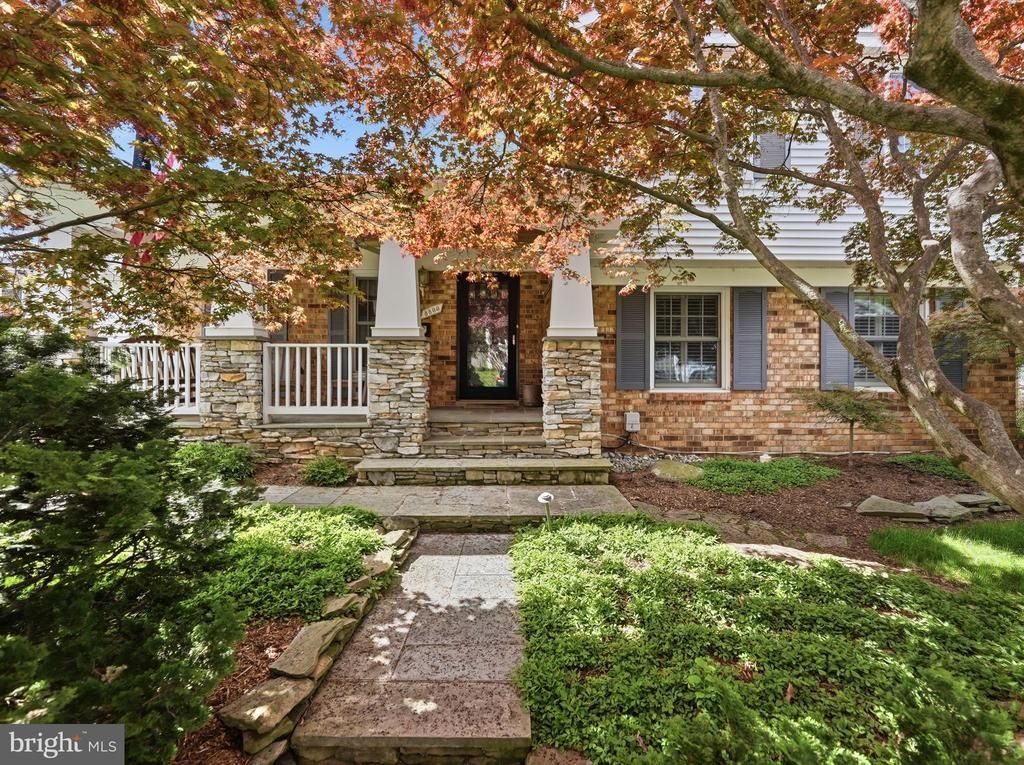
Open Houses: Saturday, 9/5 1-4pm, Saturday 9/6 1-4pm Beautifully maintained four-level split-level home offering 4 bedrooms, 2.5 baths, and approximately 1,702 square feet of living space above grade. The main level features a remodeled kitchen (2004) with a Wolf double wall oven, Thermador cooktop, quartz countertops, red oak flooring, and recessed lighting. The open living and dining area features new carpeting and French doors leading to the patio, creating a welcoming space for everyday living and entertaining. The second upper level offers a spacious primary bedroom with new carpeting, two closets, and a private en-suite bath with a walk-in shower. Two additional bedrooms and a full bath complete this level. The first lower level features a comfortable family room with a wood-burning fireplace, plantation shutters, and surround-sound speakers that convey with the home.. Also on this level is a versatile bonus room that could be used as a home office, gym, bedroom, or playroom, along with a convenient half bath. The basement provides abundant storage space and offers the potential to be finished for additional living or recreational space. The home also offers excellent parking and storage with a two-car garage plus two additional driveway spaces. The home has 2 attics, so storage is abundant throughout. Energy efficiency and backup power are standout features, with two Tesla Powerwall batteries providing backup power and charged by the home's owned solar panels. The solar panels are owned outright, and the average electric bill is approximately $8 per month. Ideally situated just minutes from the Burke Centre VRE station and local bus stops, this home is a commuter's dream. Everyday conveniences are close at hand with nearby shopping and dining. Outdoor enthusiasts will love the Burke Center Conservancy amenities that include miles of walking and jobbying paths connecting neighborhoods, numerous parks, playgrounds and sports courts and 5 community outdoor pools.
Property Features
Property Type: Residential - Single Family
Basement: Unfinished
Basement: Yes
Cooling: Central A/C
Fireplaces: 1
Fuel Type: Oil
Garage: 2
Heating: Forced Air
Home Style: Traditional
Lot Size: 0.15 Acres
Roof Type: Composite, Shingle
Stories: 4.0
Taxes: $8,278
Year Built: 1978
Feature Descriptions
Additional Structures: Above Grade, Below Grade
Appliances: Built-In Microwave, Cooktop, Dishwasher, Disposal, Dryer, Oven - Double, Range Hood
Days on Site: 13
Exterior: Exterior Lighting
Exterior: Brick, Vinyl Siding
Fireplace: Brick, Fireplace - Glass Doors, Wood
Flooring: Carpet, Hardwood, Tile/Brick
HOA Fee: $270.09/Quarterly
Interior: Attic, Bathroom - Walk-In Shower, Built-Ins, Carpet, Ceiling Fan(s), Combination Dining/Living, Recessed Lighting, Sound System, Upgraded Countertops
Lot Dimensions: 0.15 Acre(S)
Parking Notes: 4 Total Parking Spaces
Sewer: Public Sewer
SQFT Above Finished: 1187
SQFT Total Finished: 1187
Structure Type: Detached
Total Garage/Parking Spaces: 4
Water: Public
Local Schools
High School: ROBINSON SECONDARY SCHOOL
Middle School: ROBINSON SECONDARY SCHOOL
Elementary School: BONNIE BRAE
School District: FAIRFAX COUNTY PUBLIC SCHOOLS
Listed By / Shown By
Listed By
Agency Name: EXP Realty, LLC
Shown By
Agent Name: Robbie Roach
Agent Phone: (540) 421-7735
Agency Title: Massanutten Realty

Estimate Your Payment
Estimated Payment
$ 4,556.77 per month $3,645.27 Principal & Interest $689.83 Property Tax $221.67 Homeowner's InsuranceChange Payment Information


Privacy Policy / DMCA Notice / ADA Accessibility


This site is hosted, designed and copyright
© 1994 - 2026 by
Delta Media Group, Inc. -- Patent Pending --
Agency License Information: Massanutten Realty, LLC licensed in the Commonwealth of Virginia since 1986
5500 Corot Court | MLS# VAFX2334678
This single family home located at 5500 Corot Court, Fairfax, VA 22032 is currently listed for sale with an asking price of $759,999. This property was built in 1978 and has 4 bedrooms and 2 full and 1 partial baths with 1187 sq. ft. Corot Court is located in the BRADDOCK subdivision within the FAIRFAX COUNTY PUBLIC SCHOOLS school district. Search BRADDOCK real estate on robbieroach.massanuttenrealty.com today.