
BEDS5
BATHS4 full 1 partial
SQUARE FEET5,040
MLS#VALO2134100
STATUSACTIVE
PROPERTY TYPEResidential - Single Family
SUBDIVISIONCAMERON CHASE
SCHOOLLOUDOUN COUNTY PUBLIC SCHOOLS
Property Description
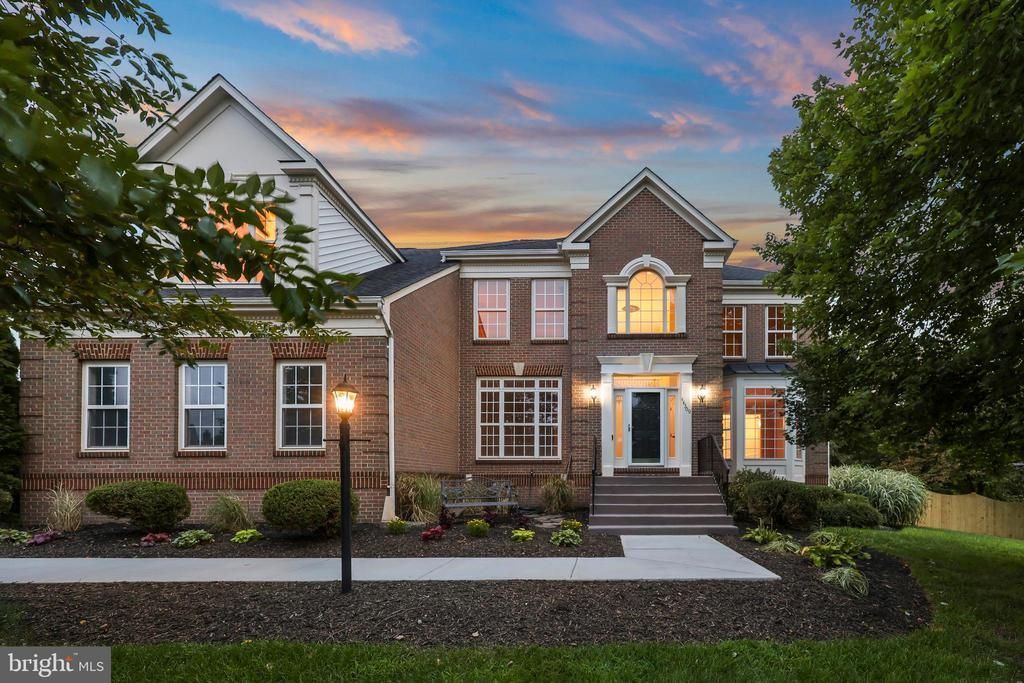
Elegant Estate Living in the Heart of Ashburn. Welcome to Oldetowne Place, a sophisticated single-family residence nestled on a private 1-acre lot in the desirable Cameron Chase community. Surrounded by more than 60 mature trees and enclosed by a brand-new wood privacy fence, this exceptional home offers the perfect blend of seclusion and convenience in the heart of Ashburn. Spanning over 5,000 square feet, the residence features gleaming hardwood floors throughout the main and upper levels, creating a warm and inviting flow. The updated marble kitchen is a true showpiece, with expansive counters, a large island, stainless-steel appliances, and abundant cabinetry—ideal for both everyday living and entertaining. All bathrooms have been thoughtfully updated, while the primary suite boasts a 3-sided fireplace, a renovated en-suite bath surrounded with Calcutta Crystal and a generous custom walk-in custom closet, complemented by two additional walk-in closets for ultimate organization. Designed for multigenerational living, the lower level includes a private apartment with its own separate entrance, full kitchen, and full bath that can be perfect for extended family, guests, or independent living. Outside, an outdoor family oasis awaits. The heated pool and spa form the centerpiece of a beautifully landscaped backyard, complete with multiple seating areas, an outdoor pool shower, and an expansive deck that overlooks the water—ideal for summer gatherings and year-round enjoyment. An equipment shed and three-car garage provide practical storage, while a new front walkway (completed August 2026) enhances curb appeal. Recent updates include a 10-year-old roof, HVAC system just 3 years old, hot water heater 8 years old, and new windows installed in 2026 and 2022. Located just half a mile from the W&OD Trail and mere minutes from Metro, Wegmans, Harris Teeter, Target, and the vibrant restaurants and entertainment of One Loudoun, this home combines peaceful privacy with unmatched access to everyday conveniences. Experience refined living, seamless indoor-outdoor flow, and space designed for both family and entertaining at this exceptional Ashburn address.
Property Features
Property Type: Residential - Single Family
Basement: Fully Finished, Daylight, Partial, Walkout Stairs
Basement: Yes
Cooling: Central A/C
Fireplaces: 1
Fuel Type: Natural Gas
Garage: 3
Heating: Forced Air
Home Style: Colonial
Lot Size: 0.93 Acres
Stories: 3.0
Taxes: $9,022
Year Built: 1998
Feature Descriptions
Additional Structures: Above Grade, Below Grade
Appliances: Built-In Microwave, Dryer, Washer, Dishwasher, Disposal, Cooktop, Refrigerator, Icemaker, Stove
Exterior: Masonry, Brick
Exterior: Extensive Hardscape
Fencing: Rear, Wood
Fireplace: Screen, Gas/Propane
Flooring: Hardwood
HOA Fee: $290.00/Quarterly
Interior: Attic, Ceiling Fan(s), Dining Area, Family Room Off Kitchen, Kitchen - Gourmet, Kitchen - Island, Primary Bath(s), Recessed Lighting, Walk-in Closet(s), Wood Floors
Lot: Backs to Trees, Front Yard, Landscaping, Level, No Thru Street, Private, Rear Yard, Secluded, SideYard(s)
Lot Dimensions: 0.93 Acre(S)
Parking Features: Asphalt Driveway
Parking Notes: 11 Total Parking Spaces
Sewer: Public Sewer
Special View Info: Trees/Woods
SQFT Above Finished: 3537
SQFT Below Finished: 1503
SQFT Total Finished: 5040
Structure Type: Detached
Swimming Pool: In Ground, Heated, Pool/Spa Combo
Total Garage/Parking Spaces: 11
Water: Other, Public
Local Schools
High School: BROAD RUN
Middle School: FARMWELL STATION
Elementary School: DISCOVERY
School District: LOUDOUN COUNTY PUBLIC SCHOOLS
Listed By / Shown By
Listed By
Agency Name: Redfin Corporation
Shown By
Agent Name: Robbie Roach
Agent Phone: (540) 421-7735
Agency Title: Massanutten Realty

Estimate Your Payment
Estimated Payment
$ 8,638.34 per month $7,434.43 Principal & Interest $751.83 Property Tax $452.08 Homeowner's InsuranceChange Payment Information


Privacy Policy / DMCA Notice / ADA Accessibility


This site is hosted, designed and copyright
© 1994 - 2026 by
Delta Media Group, Inc. -- Patent Pending --
Agency License Information: Massanutten Realty, LLC licensed in the Commonwealth of Virginia since 1986
44309 Oldetowne Place | MLS# VALO2134100
This single family home located at 44309 Oldetowne Place , Ashburn, VA 20147 is currently listed for sale with an asking price of $1,550,000. This property was built in 1998 and has 5 bedrooms and 4 full and 1 partial baths with 5040 sq. ft. Oldetowne Place is located in the CAMERON CHASE subdivision within the LOUDOUN COUNTY PUBLIC SCHOOLS school district. Search CAMERON CHASE real estate on robbieroach.massanuttenrealty.com today.