
BEDS3
BATHS3 full 1 partial
SQUARE FEET2,592
MLS#VAFC2009092
STATUSACTIVE
PROPERTY TYPERental - Townhouse
SUBDIVISIONCANFIELD VILLAGE
SCHOOLFAIRFAX COUNTY PUBLIC SCHOOLS
Property Description
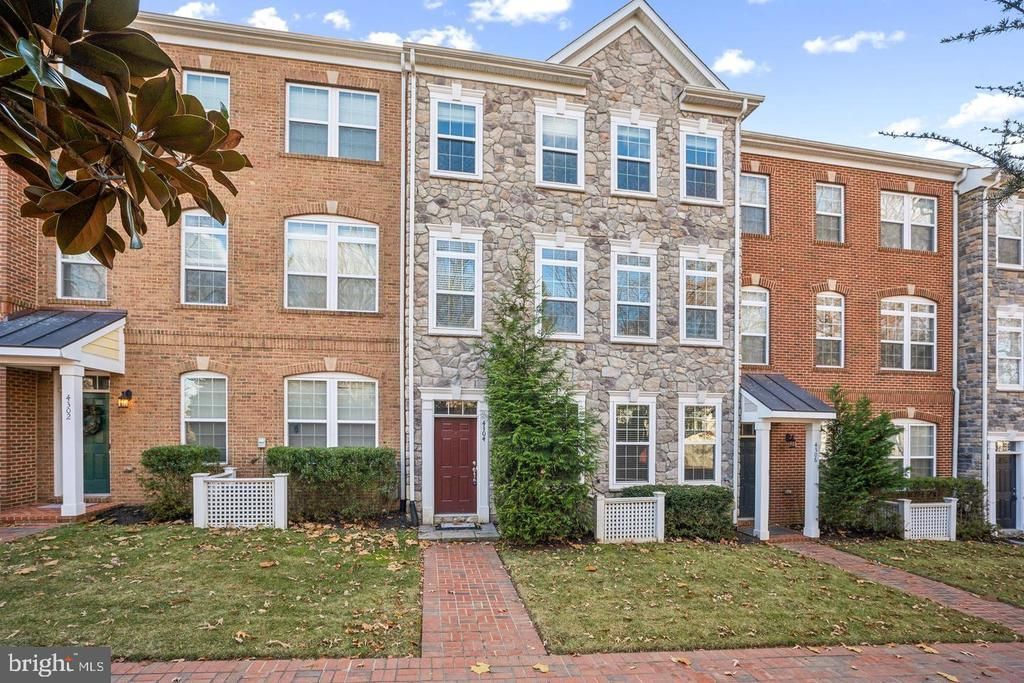
Stone front two- car garage townhouse in pristine condition with high-end touches and finishes throughout. Open floorplan with oversized windows in sought-after Canfield Village. Engineered wood floors on main level, oak stairs, huge gourmet kitchen with double ovens, white shaker cabinet with granite countertop, and an oversized island are perfect for family gatherings. Adjacent to a well-proportioned family room with 3-sided gas fireplaces. Large master suite with a walk-in closet, tray ceiling, and a luxury bathroom. 2 decent-sized guest rooms share a hallway bathroom. Upper level laundry room provides conveniences. The first floor office can be used as a gym or recreation room. Easy commute via numerous major Routes such as Rt66, 123, FFX Parkway, Rt 50 and 29. With many restaurants, shops, amenities, parks, and tons of city activities a few blocks away, this is a true gem you don't want to miss. Available immediately and landlord prefers 24 months lease term
Property Features
Property Type: Rental - Townhouse
Basement: Yes
Basement: Daylight, Full, Full, Partially Finished
Cooling: Central A/C, Ceiling Fan(s)
Fireplaces: 1
Fuel Type: Natural Gas
Garage: 2 car attached
Heating: Forced Air
Home Style: Colonial
Lot Size: 0.04 Acres
Stories: 3.0
Year Built: 2014
Feature Descriptions
Additional Structures: Above Grade, Below Grade
Appliances: Built-In Microwave, Dryer, Disposal, Icemaker, Oven - Wall, Refrigerator, Stainless Steel Appliances, Washer, Water Heater, Dishwasher, Cooktop
Days on Site: 1
Exterior: Stone, Vinyl Siding
Fireplace: Double Sided, Fireplace - Glass Doors
Flooring: Laminated, Carpet
HOA Fee: $0.00/Monthly
Interior: Butlers Pantry, Carpet, Ceiling Fan(s), Crown Moldings, Dining Area, Floor Plan - Open, Kitchen - Eat-In, Kitchen - Island, Primary Bath(s), Pantry, Bathroom - Soaking Tub, Bathroom - Stall Shower, Bathroom - Tub Shower, Walk-in Closet(s), Window Treatments, Recessed Lighting
Lot Dimensions: 0.04 Acre(S)
Parking Features: Attached Garage, Brick Driveway
Pet Restrictions: Case by Case Basis, Cats OK, Dogs OK, Number Limit, Pet Addendum/Deposit, Size/Weight Restriction, Breed Restrictions
Rent Includes: HOA/Condo Fee, Trash Removal
Sewer: Public Sewer
SQFT Above Finished: 2400
SQFT Below Finished: 192
SQFT Total Finished: 2592
Structure Type: Interior Row/Townhouse
Total Garage/Parking Spaces: 2
Water: Public
Local Schools
High School: FAIRFAX
Middle School: LANIER
Elementary School: PROVIDENCE
School District: FAIRFAX COUNTY PUBLIC SCHOOLS
Listed By / Shown By
Listed By
Agency Name: Libra Realty, LLC
Shown By
Agent Name: Robbie Roach
Agent Phone: (540) 421-7735
Agency Title: Massanutten Realty



Privacy Policy / DMCA Notice / ADA Accessibility


This site is hosted, designed and copyright
© 1994 - 2026 by
Delta Media Group, Inc. -- Patent Pending --
Agency License Information: Massanutten Realty, LLC licensed in the Commonwealth of Virginia since 1986
4304 Edosomwan Lane | MLS# VAFC2009092
This property located at 4304 Edosomwan Lane, Fairfax, VA 22030 is currently listed for rent with an asking price of $3,600 / Monthly. Edosomwan Lane is located within the FAIRFAX COUNTY PUBLIC SCHOOLS school district. Search Fairfax real estate on robbieroach.massanuttenrealty.com today.