
BEDS5
BATHS3 full
SQUARE FEET2,568
MLS#VAPW2129340
STATUSACTIVE
PROPERTY TYPERental - Single Family
SUBDIVISIONCOUNTRY CLUB-LAKE MONTCLAIR
SCHOOLPRINCE WILLIAM COUNTY PUBLIC SCHOOLS
Property Description
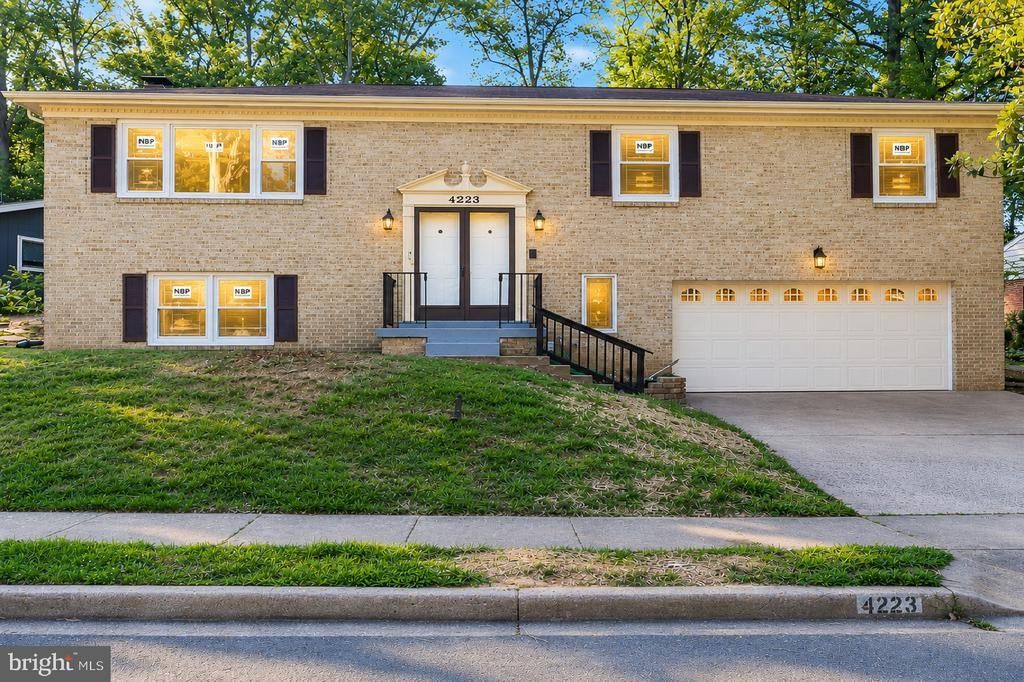
Beautiful and spacious 5-bedroom, 3-full-bath single-family home available for rent in the highly desirable Montclair community! This beautifully updated home offers an exceptional combination of space, comfort, modern upgrades, and outstanding community amenities. The home features a beautifully updated kitchen with elegant quartz countertops, updated bathrooms, brand-new luxury vinyl plank flooring, new windows, recessed lighting, and spacious living areas. A large rear addition provides additional flexible living and entertaining space. Enjoy two fireplaces, including a decorative electric fireplace on the main level and a traditional wood-burning fireplace in the lower level. The home also features a two-car garage with additional driveway parking. Step outside to a beautiful, spacious, and level backyard perfect for relaxing, entertaining, gatherings, or simply enjoying the outdoors. Enjoy the wonderful Montclair lifestyle! The community is centered around scenic Lake Montclair and offers two resident beaches, swimming, boating, fishing, playgrounds, parks, picnic areas, sports courts and fields, and a community dog park. A beautiful 18-hole golf course is also located within the Montclair community. Excellent location near shopping, dining, commuter lots, Marine Corps Base Quantico, and major commuter routes including I-95 and Route 1, providing convenient access throughout Northern Virginia and the Washington, D.C. metropolitan area. AVAILABLE FOR IMMEDIATE OCCUPANCY. RENTAL QUALIFICATION REQUIREMENTS: Minimum credit score of 640. Gross household income of at least 3 times the monthly rent (approximately $126,000 annually based on $3,500 monthly rent). Satisfactory rental history. No prior evictions. and a clear background check. No smoking. All applicants will be evaluated using consistent qualification criteria and in accordance with applicable Fair Housing laws. There is a $50 application fee per adult Schedule your tour today and make this beautiful Montclair home your next home!
Property Features
Property Type: Rental - Single Family
Basement: Yes
Basement: Side Entrance, Fully Finished, Walkout Level
Cooling: Central A/C
Fireplaces: 1
Fuel Type: Electric
Garage: 2 car attached
Heating: Forced Air
Home Style: Split Foyer
Lot Size: 0.19 Acres
Roof Type: Asphalt
Stories: 2.0
Year Built: 1975
Feature Descriptions
Additional Structures: Above Grade, Below Grade
Appliances: Dishwasher, Disposal, Dryer, Exhaust Fan, Extra Refrigerator/Freezer, Freezer, Oven/Range - Electric, Refrigerator, Washer
Building Name: COUNTRY CLUB LAKE
Community Amenities: Beach, Dog Park, Lake
Days on Site: 2
Exterior: Combination
Fencing: Fully
Fireplace: Fireplace - Glass Doors
HOA Fee: $95.00/Monthly
Interior: Breakfast Area, Kitchen - Table Space, Dining Area, Built-Ins, Primary Bath(s), Wet/Dry Bar
Lot Dimensions: 0.19 Acre(S)
Pet Restrictions: Case by Case Basis
Rooms: Living Room, Dining Room, Primary Bedroom, Bedroom 2,Bedroom 3,Bedroom 4,Kitchen, Game Room, Family Room
Sewer: Public Sewer
SQFT Above Finished: 1736
SQFT Below Finished: 832
SQFT Total Finished: 2568
Structure Type: Detached
Total Garage/Parking Spaces: 4
Utilities: Electric Available, Phone, Sewer Available, Water Available, Cable TV
Water: Public
Room Sizes
Living Room: 18 x 13 Level - Main
Bedroom 3: 12 x 10 Level - Main
Family Room: 23 x 15 Level - Main
Bedroom 4: 12 x 11 Level - Lower 1
Dining Room: 12 x 11 Level - Main
Primary Bedroom: 16 x 12 Level - Main
Bedroom 2: 13 x 11 Level - Main
Game Room: 23 x 13 Level - Lower 1
Kitchen: 11 x 11 Level - Main
Local Schools
School District: PRINCE WILLIAM COUNTY PUBLIC SCHOOLS
Listed By / Shown By
Listed By
Agency Name: Samson Properties
Shown By
Agent Name: Robbie Roach
Agent Phone: (540) 421-7735
Agency Title: Massanutten Realty



Privacy Policy / DMCA Notice / ADA Accessibility


This site is hosted, designed and copyright
© 1994 - 2026 by
Delta Media Group, Inc. -- Patent Pending --
Agency License Information: Massanutten Realty, LLC licensed in the Commonwealth of Virginia since 1986
4223 Avon Drive | MLS# VAPW2129340
This property located at 4223 Avon Drive, Montclair, VA 22025 is currently listed for rent with an asking price of $3,500 / Monthly. Avon Drive is located within the PRINCE WILLIAM COUNTY PUBLIC SCHOOLS school district. Search Montclair real estate on robbieroach.massanuttenrealty.com today.