
BEDS6
BATHS6 full 1 partial
SQUARE FEET6,650
MLS#VALO2135684
STATUSACTIVE
PROPERTY TYPEResidential - Single Family
SCHOOLLOUDOUN COUNTY PUBLIC SCHOOLS
Property Description
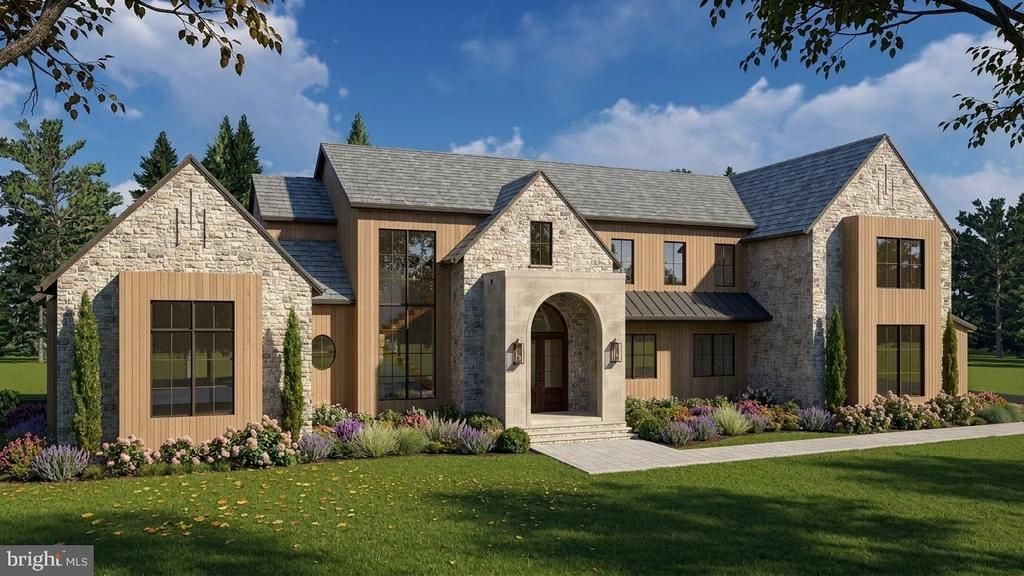
NEW CONSTRUCTION BUILD: Oatlands Manor — Loudoun County Luxury Living Tucked away in one of Loudoun County’s most sought‑after countryside settings, providing sweeping pastoral views, mature treelines, and the serenity that defines Western Loudoun living. These fully custom homes blend refined craftsmanship with modern livability — featuring grand foyers, soaring ceilings, chef‑inspired kitchens, and inviting outdoor spaces perfect for entertaining or quiet retreat. Surrounded by rolling hills and protected green landscapes, Oatlands Manor delivers a rare balance of luxury and nature. Located just minutes from historic Leesburg, top‑rated Loudoun County schools, wineries, equestrian estates, shopping, and dining, this boutique subdivision offers unmatched convenience without sacrificing privacy or charm. With limited homesites available, Oatlands Manor is where elevated living meets Loudoun County’s most beautiful backdrop.
Property Features
Property Type: Residential - Single Family
Cooling: Whole House Exhaust Ventilation, HRV/ERV, Ductless/M
Fireplaces: 1
Fuel Type: None
Garage: 3
Heating: Heat Pump(s)
Home Style: Transitional
Lot Size: 3.00 Acres
Roof Type: Architectural Shingle
Stories: 2.0
Taxes: $0
Year Built: 2027
Feature Descriptions
Accessibility: Roll-in Shower,36"+ wide Halls
Additional Structures: Above Grade, Below Grade
Appliances: Built-In Microwave, Cooktop, Dryer, Dishwasher, Exhaust Fan, Microwave, Oven - Wall, Refrigerator, Disposal, Water Heater, Oven - Self Cleaning, Washer, Dryer - Electric
Exterior: Advanced Framing
Fireplace: Electric
Flooring: Hardwood, Ceramic Tile
Lot: Rural, Partly Wooded, Trees/Wooded
Lot Dimensions: 3.00 Acre(S)
Parking Features: Asphalt Driveway
Parking Notes: 3 Total Parking Spaces
Pet Restrictions: No Pet Restrictions
Sewer: Approved System
Special View Info: Trees/Woods, Pasture
SQFT Above Finished: 6400
SQFT Below Finished: 250
SQFT Total Finished: 6650
Structure Type: Detached
Total Garage/Parking Spaces: 3
Utilities: Cable TV, Phone, Under Ground
Water: Public
Windows: Casement
Wooded: Yes
Local Schools
High School: LOUDOUN COUNTY
Middle School: J.LUMPTON SIMPSON
Elementary School: EVERGREEN MILL
School District: LOUDOUN COUNTY PUBLIC SCHOOLS
Listed By / Shown By
Listed By
Agency Name: Homecoin.com
Shown By
Agent Name: Robbie Roach
Agent Phone: (540) 421-7735
Agency Title: Massanutten Realty

Estimate Your Payment
Estimated Payment
$ 11,956.97 per month $11,271.55 Principal & Interest $0.00 Property Tax (data not provided by mls) $685.42 Homeowner's InsuranceChange Payment Information


Privacy Policy / DMCA Notice / ADA Accessibility


This site is hosted, designed and copyright
© 1994 - 2026 by
Delta Media Group, Inc. -- Patent Pending --
Agency License Information: Massanutten Realty, LLC licensed in the Commonwealth of Virginia since 1986
40664 Gallorette Place | MLS# VALO2135684
This single family home located at 40664 Gallorette Place , Leesburg, VA 20175 is currently listed for sale with an asking price of $2,350,000. This property was built in 2027 and has 6 bedrooms and 6 full and 1 partial baths with 6650 sq. ft. Gallorette Place is located within the LOUDOUN COUNTY PUBLIC SCHOOLS school district. Search Leesburg real estate on robbieroach.massanuttenrealty.com today.