
BEDS4
BATHS3 full 1 partial
SQUARE FEET2,073
MLS#VAFX2338498
STATUSACTIVE
PROPERTY TYPEResidential - Single Family
SUBDIVISIONARMFIELD FARMS
SCHOOLFairfax County Public Schools
Property Description
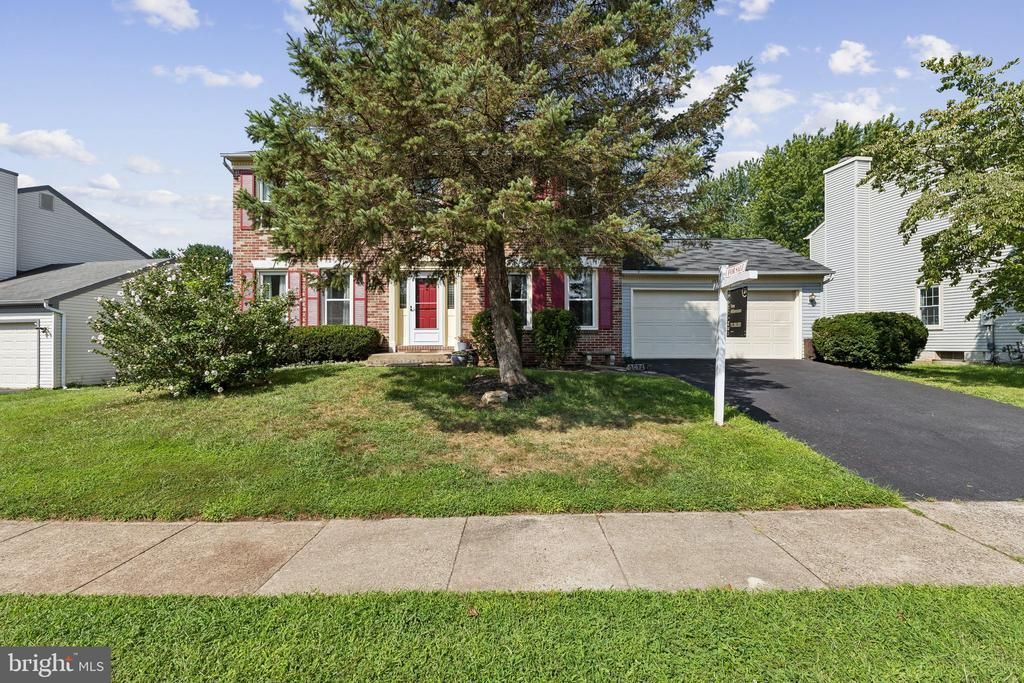
Discover the charm of this delightful Colonial home in the sought-after Armfield Farms community. With 4 spacious bedrooms and 2.5 baths, this residence offers a warm and inviting atmosphere, perfect for creating lasting memories. The traditional floor plan features a cozy family room off the kitchen, ideal for gatherings, and a formal dining area for special occasions. Enjoy cooking in the eat-in kitchen equipped with stainless steel appliances, including a self-cleaning oven and built-in microwave. Step outside to enjoy community amenities, including a refreshing public outdoor pool and a community center. The neighborhood is conveniently located near parks, providing ample opportunities for outdoor activities and relaxation. With schools nearby and easy access to public transportation, this home is perfectly situated for both convenience and community spirit. Experience the comfort and joy of living in Armfield Farms, where every day feels like a retreat!
Property Features
Property Type: Residential - Single Family
Basement: Unfinished
Basement: Yes
Cooling: Central A/C, Ceiling Fan(s)
Fireplaces: 1
Fuel Type: Natural Gas
Garage: 2
Heating: Forced Air
Home Style: Colonial
Lot Size: 0.21 Acres
Stories: 2.0
Taxes: $7,961
Year Built: 1986
Feature Descriptions
Additional Structures: Above Grade
Appliances: Built-In Microwave, Dishwasher, Disposal, Dryer, Exhaust Fan, Icemaker, Microwave, Oven - Self Cleaning, Oven - Single, Range Hood, Refrigerator, Stainless Steel Appliances, Washer
Community Amenities: Common Grounds, Community Center, Pool - Outdoor
Exterior: Brick Front
HOA Fee: $247.00/Quarterly
Interior: Carpet, Ceiling Fan(s), Dining Area, Family Room Off Kitchen, Floor Plan - Traditional, Formal/Separate Dining Room, Kitchen - Eat-In, Kitchen - Table Space, Pantry, Walk-in Closet(s)
Lot Dimensions: 0.21 Acre(S)
Number of Rooms: 8
Parking Notes: 2 Total Parking Spaces
Pet Restrictions: No Pet Restrictions
Sewer: Public Sewer
SQFT Above Finished: 2073
SQFT Total Finished: 2073
Structure Type: Detached
Total Garage/Parking Spaces: 2
Utilities: Cable TV Available, Electric Available, Natural Gas Available, Phone Available
Water: Public
Local Schools
School District: Fairfax County Public Schools
Listed By / Shown By
Listed By
Agency Name: CENTURY 21 New Millennium
Shown By
Agent Name: Robbie Roach
Agent Phone: (540) 421-7735
Agency Title: Massanutten Realty

Estimate Your Payment
Estimated Payment
$ 4,682.48 per month $3,788.68 Principal & Interest $663.42 Property Tax $230.39 Homeowner's InsuranceChange Payment Information


Privacy Policy / DMCA Notice / ADA Accessibility


This site is hosted, designed and copyright
© 1994 - 2026 by
Delta Media Group, Inc. -- Patent Pending --
Agency License Information: Massanutten Realty, LLC licensed in the Commonwealth of Virginia since 1986
3574 Armfield Farm Drive | MLS# VAFX2338498
This single family home located at 3574 Armfield Farm Drive, Chantilly, VA 20151 is currently listed for sale with an asking price of $789,900. This property was built in 1986 and has 4 bedrooms and 3 full and 1 partial baths with 2073 sq. ft. Armfield Farm Drive is located in the ARMFIELD FARMS subdivision within the Fairfax County Public Schools school district. Search ARMFIELD FARMS real estate on robbieroach.massanuttenrealty.com today.