
BEDS4
BATHS2 full 1 partial
SQUARE FEET2,269
MLS#VASH2015398
STATUSACTIVE UNDER CONTRACT
PROPERTY TYPEResidential - Single Family
SCHOOLSHENANDOAH COUNTY PUBLIC SCHOOLS
Property Description
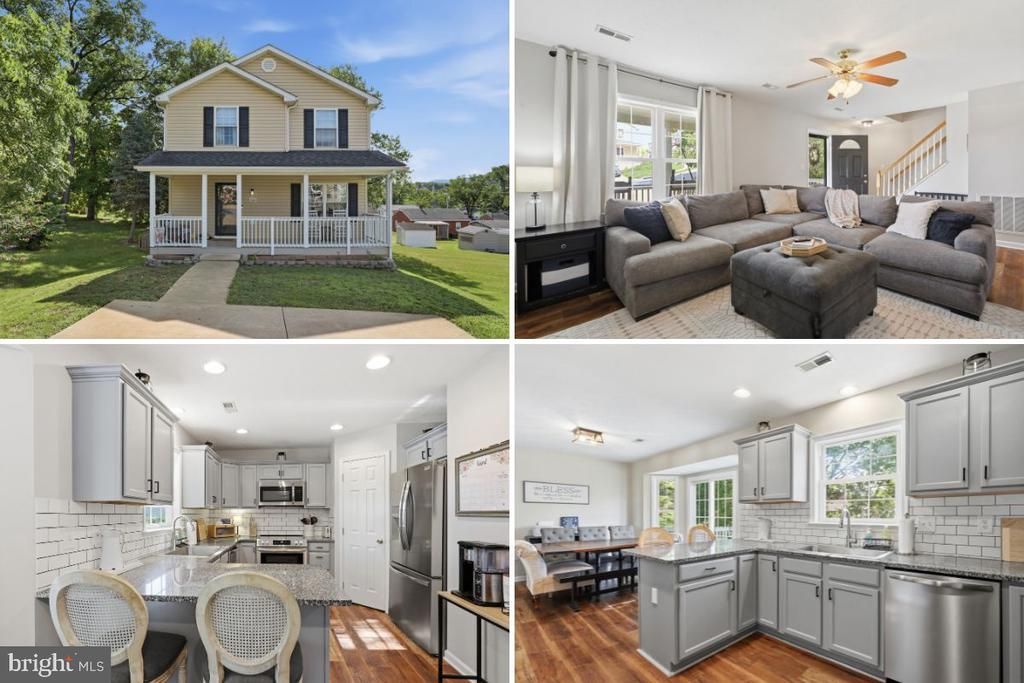
COMING SOON! Welcome to this beautifully updated 4-bedroom, 2.5-bath home in Strasburg offering three finished levels of living space and a great backyard setup. Fresh paint throughout and numerous updates make this home truly move-in ready. The kitchen was updated in 2023 with granite countertops and new stainless steel appliances. Upstairs you'll find three bedrooms, including a spacious primary suite with a private full bath and large walk-in closet, along with the convenience of an upstairs laundry closet. The finished basement, completed in 2021, adds valuable living space with a family/rec room, 4th bedroom and additional flexible space for a home office, playroom or hobbies. LVP flooring was added in 2025, and a bathroom rough-in provides the option to add another bath in the future. Outside, enjoy a fenced backyard with an above-ground pool installed in 2024 and floating pool deck. Steps from the home's rear deck provide easy access to the backyard and pool area, and there's also a patio and newer storage shed installed in 2023. Additional improvements include HVAC/heat pump replaced in 2019, main-level half bath renovated in 2025, new overhead lighting in 2026 and fresh paint throughout. Public water, public sewer and no HOA!
Property Features
Property Type: Residential - Single Family
Basement: Full, Interior Access
Basement: Yes
Cooling: Central A/C
Fuel Type: Electric
Heating: Heat Pump(s)
Home Style: Colonial
Lot Size: 0.29 Acres
Roof Type: Architectural Shingle
Stories: 2.0
Taxes: $1,845
Year Built: 2008
Feature Descriptions
Accessibility: Level Entry - Main
Additional Structures: Above Grade, Below Grade
Appliances: Built-In Microwave, Dishwasher, Dryer, Oven/Range - Electric, Refrigerator, Washer, Water Heater, Disposal
Days on Site: 15
Exterior: Vinyl Siding
Fencing: Rear
Interior: Bathroom - Tub Shower, Ceiling Fan(s), Combination Kitchen/Dining, Primary Bath(s), Upgraded Countertops, Walk-in Closet(s)
Lot Dimensions: 0.29 Acre(S)
Rooms: Living Room, Dining Room, Primary Bedroom, Bedroom 2,Bedroom 3,Bedroom 4,Kitchen, Laundry, Recreation Room, Primary Bathroom, Full Bath, Half Bath
Sewer: Public Sewer
Special View Info: Mountain, Street
SQFT Above Finished: 1544
SQFT Below Finished: 725
SQFT Total Finished: 2269
Structure Type: Detached
Water: Public
Room Sizes
Primary Bedroom: 14 x 12 Level - Upper 1
Bedroom 2: 10 x 10 Level - Upper 1
Bedroom 3: 10 x 10 Level - Upper 1
Kitchen: 13 x 9 Level - Main
Living Room: 20 x 13 Level - Main
Dining Room: 11 x 11 Level - Main
Local Schools
High School: STRASBURG
Middle School: SIGNAL KNOB
Elementary School: SANDY HOOK
School District: SHENANDOAH COUNTY PUBLIC SCHOOLS
Listed By / Shown By
Listed By
Agency Name: Preslee Real Estate
Shown By
Agent Name: Robbie Roach
Agent Phone: (540) 421-7735
Agency Title: Massanutten Realty

Estimate Your Payment
Estimated Payment
$ 2,137.59 per month $1,870.12 Principal & Interest $153.75 Property Tax $113.72 Homeowner's InsuranceChange Payment Information


Privacy Policy / DMCA Notice / ADA Accessibility


This site is hosted, designed and copyright
© 1994 - 2026 by
Delta Media Group, Inc. -- Patent Pending --
Agency License Information: Massanutten Realty, LLC licensed in the Commonwealth of Virginia since 1986
338 Stickley Street | MLS# VASH2015398
This single family home located at 338 Stickley Street, Strasburg, VA 22657 is currently listed for sale with an asking price of $389,900. This property was built in 2008 and has 4 bedrooms and 2 full and 1 partial baths with 2269 sq. ft. Stickley Street is located within the SHENANDOAH COUNTY PUBLIC SCHOOLS school district. Search Strasburg real estate on robbieroach.massanuttenrealty.com today.