
BEDS3
BATHS2 full
SQUARE FEET1,400
MLS#VARO2003332
STATUSACTIVE
PROPERTY TYPEResidential - Single Family
SUBDIVISIONMOUNTAIN VIEW
SCHOOLROCKINGHAM COUNTY PUBLIC SCHOOLS
Property Description
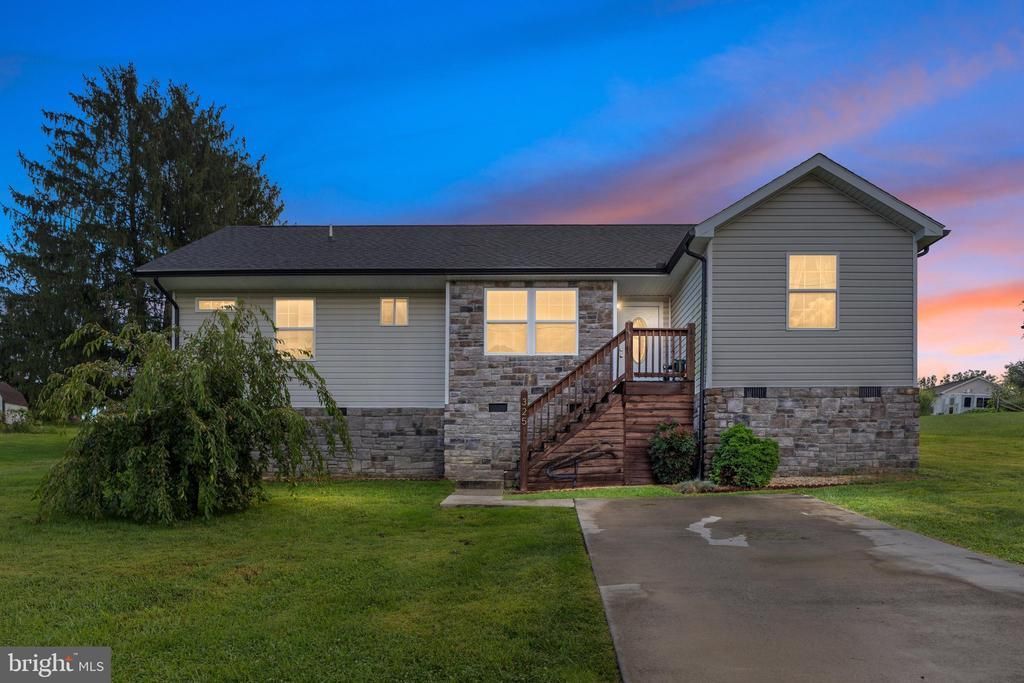
Welcome to this gorgeous, well-maintained rancher in Timberville! Built in 2019, this beautiful home offers wonderful curb appeal, a concrete driveway, and an inviting open floor plan. The kitchen features tile flooring, abundant cabinet and countertop space, and barstool seating, while the adjoining dining area provides plenty of room for gathering and entertaining. A conveniently located laundry room is just off the kitchen. The spacious living room is filled with natural light and offers direct access to the back patio and generously sized backyard—perfect for relaxing, entertaining, or enjoying the outdoors. The thoughtfully designed split-bedroom layout provides added privacy, with the primary suite featuring an attached bathroom with double vanities and tile flooring. On the opposite side of the home, you’ll find two additional bedrooms and a full bathroom. Beautifully maintained and move-in ready, this Timberville home is one you won’t want to miss!
Property Features
Property Type: Residential - Single Family
Cooling: Ceiling Fan(s), Central A/C
Fuel Type: Electric
Heating: Heat Pump(s)
Home Style: Ranch/Rambler, Raised Ranch/Rambler
Lot Size: 0.27 Acres
Roof Type: Shingle
Stories: 1.0
Taxes: $1,626
Year Built: 2019
Feature Descriptions
Additional Structures: Above Grade, Below Grade
Appliances: Built-In Microwave, Dishwasher, Oven/Range - Electric, Refrigerator
Exterior: Vinyl Siding, Stone
Flooring: Carpet, Ceramic Tile, Laminate Plank
Interior: Attic, Carpet, Ceiling Fan(s), Dining Area, Floor Plan - Open, Formal/Separate Dining Room, Primary Bath(s)
Lot: Open
Lot Dimensions: 0.27 Acre(S)
Parking Features: Concrete Driveway
Sewer: Public Sewer
Special View Info: Mountain
SQFT Above Finished: 1400
SQFT Total Finished: 1400
Structure Type: Detached
Water: Public
Local Schools
School District: ROCKINGHAM COUNTY PUBLIC SCHOOLS
Listed By / Shown By
Listed By
Agency Name: Realty ONE Group Old Towne
Shown By
Agent Name: Robbie Roach
Agent Phone: (540) 421-7735
Agency Title: Massanutten Realty

Estimate Your Payment
Estimated Payment
$ 1,840.00 per month $1,606.80 Principal & Interest $135.50 Property Tax $97.71 Homeowner's InsuranceChange Payment Information


Privacy Policy / DMCA Notice / ADA Accessibility


This site is hosted, designed and copyright
© 1994 - 2026 by
Delta Media Group, Inc. -- Patent Pending --
Agency License Information: Massanutten Realty, LLC licensed in the Commonwealth of Virginia since 1986
325 Cherry Street | MLS# VARO2003332
This single family home located at 325 Cherry Street , Timberville, VA 22853 is currently listed for sale with an asking price of $335,000. This property was built in 2019 and has 3 bedrooms and 2 full baths with 1400 sq. ft. Cherry Street is located in the MOUNTAIN VIEW subdivision within the ROCKINGHAM COUNTY PUBLIC SCHOOLS school district. Search MOUNTAIN VIEW real estate on robbieroach.massanuttenrealty.com today.