
BEDS3
BATHS2 full 1 partial
SQUARE FEET3,222
MLS#681531
STATUSActive
PROPERTY TYPEResidential - Single Family
Property Description
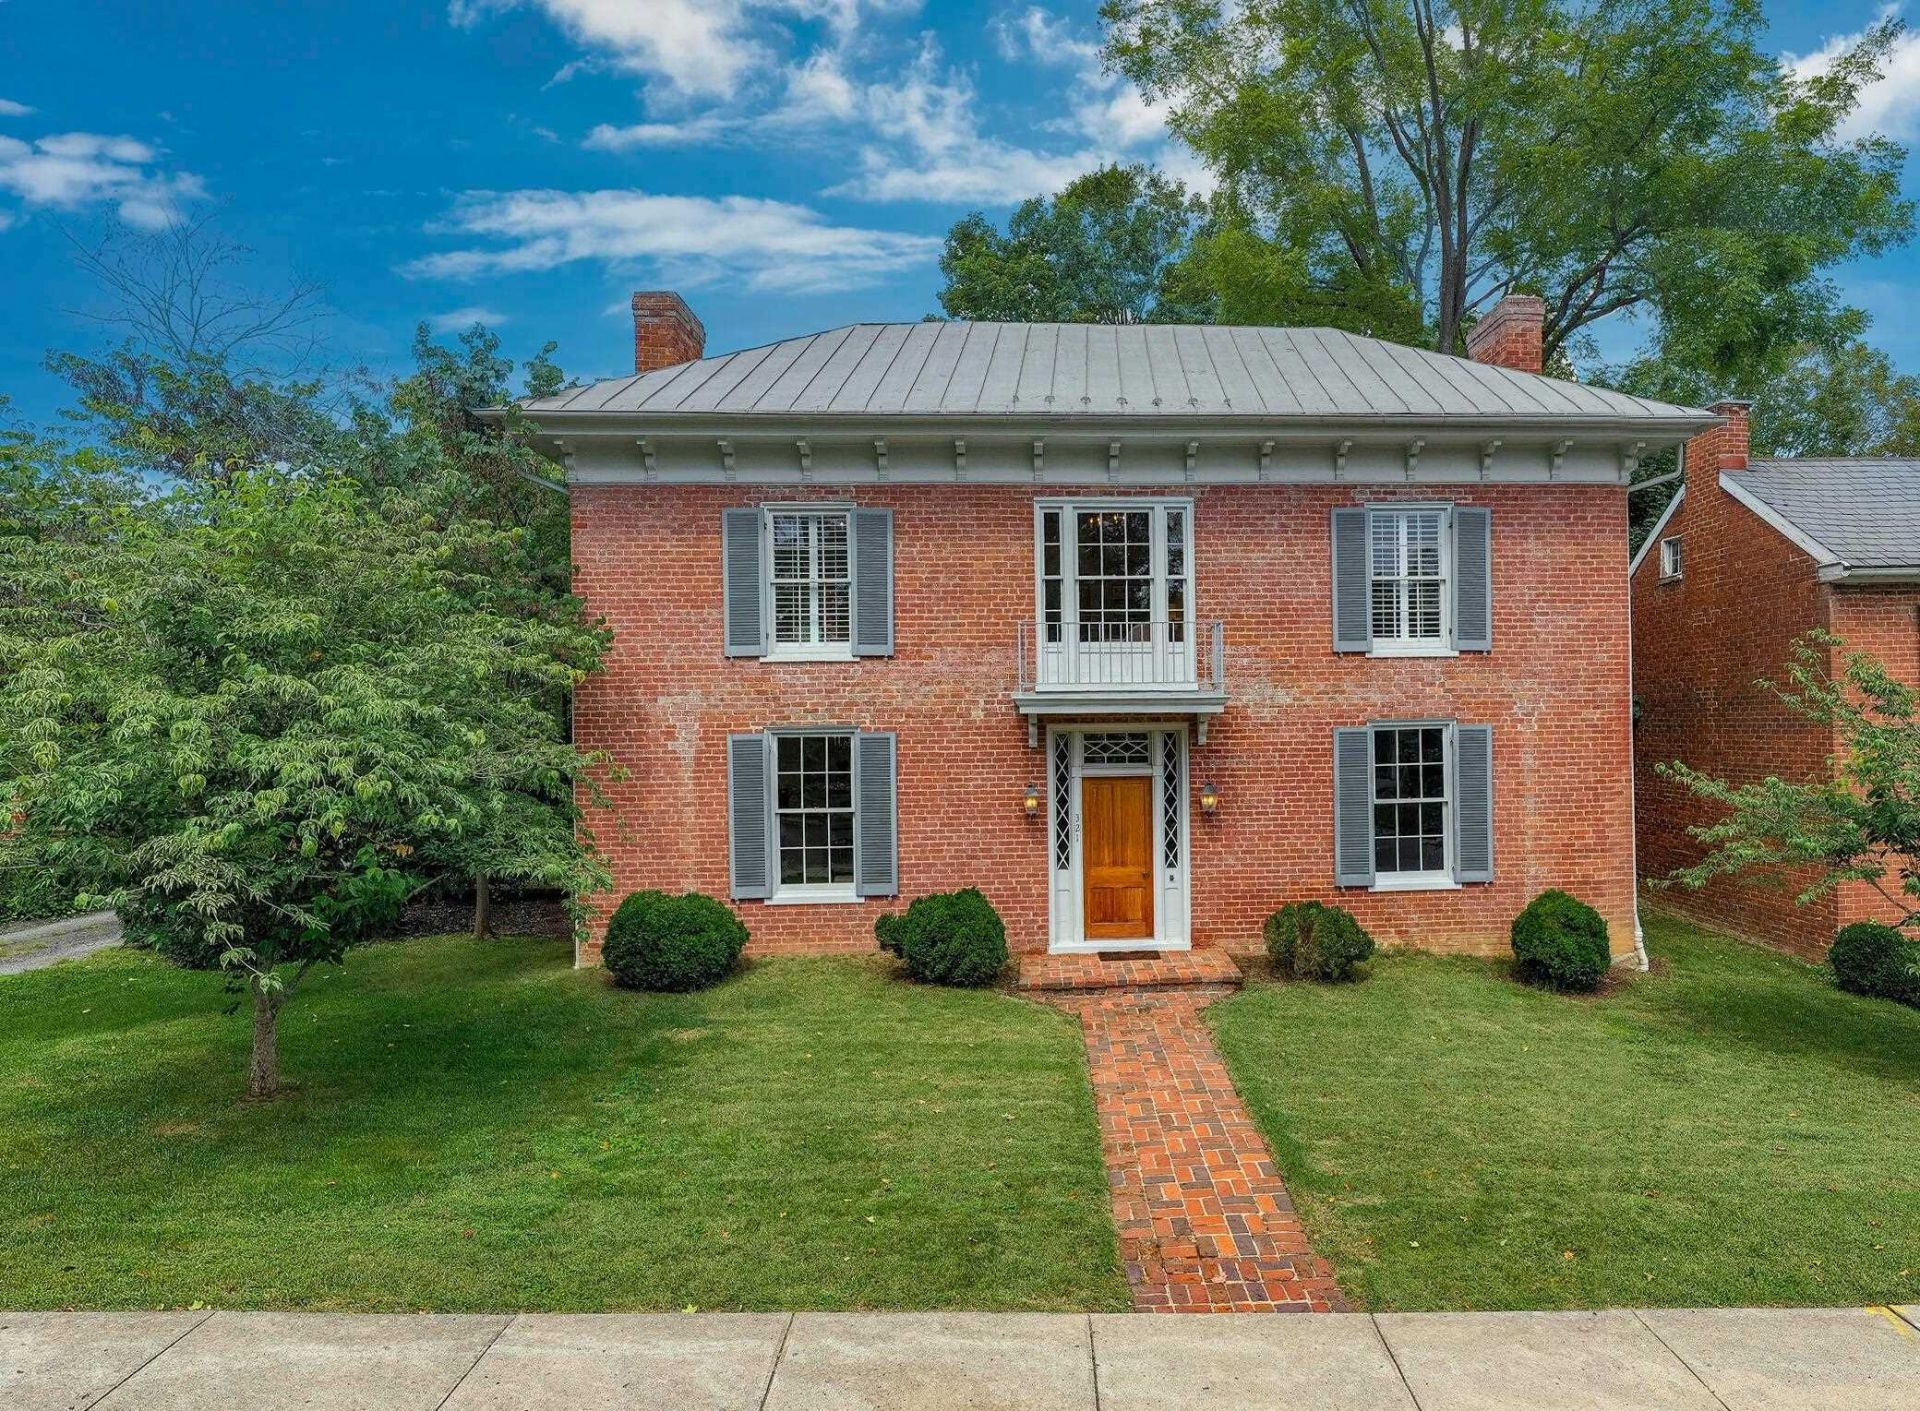
Step into timeless elegance with the beautifully restored J.T. McCrum House, one of Lexington's most admired historic homes. This 19th-century treasure showcases authentic period details including period doorbells, intricate locks, chandeliers, fireplaces, and gleaming heart-of-pine floors. Expansive, light-filled rooms are framed by 6 1/2-foot windows and soaring 10-foot ceilings, creating a bright and welcoming atmosphere throughout. The modern kitchen pairs historic character with contemporary convenience, featuring top-of-the-line appliances, granite countertops, and a doorway leading to the remarkable wine cellar-its 20-inch-thick stone walls naturally maintaining a perfect temperature year-round. Designed with entertaining in mind, the home offers gracious spaces for gathering as well as private retreats. Upstairs, you'll find a serene primary suite along with two generously sized guest bedrooms. Two luxurious full baths and a stylish main-level powder room complete the layout. Move-in ready and thoughtfully preserved, this is a rare opportunity to own a piece of Lexington's history while enjoying every modern comfort.
Property Features
Property Type: Residential - Single Family
Cooling: Central AC
Heating: Heat Pump, Natural Gas
Lot Size: 0.21 Acres
Stories: 2.0
Taxes: $5,207
Year Built: 1840
Feature Descriptions
Basement: Yes
Foundation: Concrete Slab
Lot Dimensions: 0.21 Acre(s)
Sewer: Public Sewer
Water: Public Water
Room Sizes
Bedroom: 18.16x16.5
Bedroom: 18.08x16.3
Dining Room: 17x14.91
Family Room: 18.08x15.8
Foyer: 18.16x7.83
Kitchen: 17x13
Living Room: 18.16x16
Primary Bedroom: 17x13.66
Full Bath: 9.16x4.33
Full Bath: 4x9
Half Bath: 7.83x2.91
Local Schools
High School: Rockbridge
Middle School: Lylburn Downing
Elementary School: Waddell
Listed By / Shown By
Listed By
Agency Name: LEXINGTON REAL ESTATE CONNECTION
Agency Phone: 540-463-2016
Shown By
Agent Name: Robbie Roach
Agent Phone: (540) 421-7735
Agency Title: Massanutten Realty

Estimate Your Payment
Estimated Payment
$ 6,514.16 per month $5,731.70 Principal & Interest $433.92 Property Tax $348.54 Homeowner's InsuranceChange Payment Information


Privacy Policy / DMCA Notice / ADA Accessibility


This site is hosted, designed and copyright
© 1994 - 2026 by
Delta Media Group, Inc. -- Patent Pending --
Agency License Information: Massanutten Realty, LLC licensed in the Commonwealth of Virginia since 1986
321 S Main St | MLS# 681531
This single family home located at 321 S Main St, Lexington, VA 24450 is currently listed for sale with an asking price of $1,195,000. This property was built in 1840 and has 3 bedrooms and 2 full and 1 partial baths with 3222 sq. ft. Search Lexington real estate on robbieroach.massanuttenrealty.com today.