
BEDS3
BATHS1 full
SQUARE FEET870
MLS#2622518
STATUSActive
PROPERTY TYPEResidential - Single Family
SUBDIVISIONEastover Gardens
Property Description
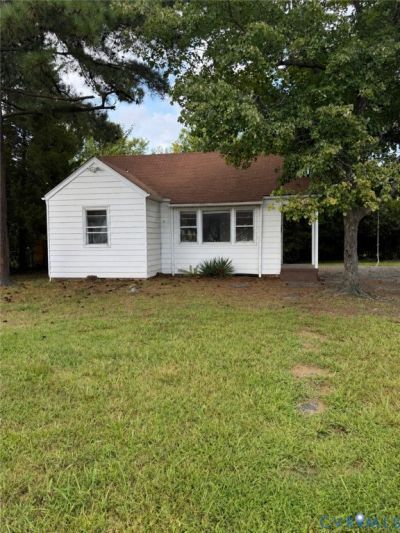
Wonderful opportunity on a prime corner lot in Eastover Gardens! This move-in-ready home boasts a newer HVAC system (2024), fresh interior updates including fresh paint, and fantastic outdoor living features. Inside, enjoy a warm living room, an updated kitchen equipped with new LVP flooring and stainless steel appliances, and a dedicated laundry room. The main layout offers two bedrooms connected by a Jack and Jill full bath, plus a rear addition featuring a versatile flex room that works perfectly as an appraiser-verified 3rd bedroom, home office, or nursery. Outside is built for entertaining with an oversized deck, partially fenced yard, tranquil koi pond, detached storage shed, and a convenient semi-circle driveway.
Property Features
Property Type: Residential - Single Family
Basement: Crawl Space
Cooling: Electric, Heat Pump
Fenced: Yes
Heating: Electric, Heat Pump
Home Style: Ranch
Lot Size: 0.23 Acres
Roof Type: Composition, Shingle
Stories: 1.0
Taxes: $1,391
Year Built: 1948
Feature Descriptions
Days on Site: 11
Exterior: Deck, Lighting, Porch, Storage, Shed, Unpaved Driveway
Exterior: Aluminum Siding, Block, Frame
Fencing: Back Yard, Fenced, Partial, Privacy
Floor Features: Wood
Interior: Bedroom on Main Level
Parcel#: 810-715-7645
Parking: Circular Driveway, Driveway, Off Street, Unpaved
Patio/Porch: Rear Porch, Side Porch, Deck, Porch
Sewer: Public Sewer
Water: Public
Room Sizes
Laundry: 9.11 x 5.3 Level - First
Bedroom 3: 9.11 x 10.6 Level - First
Bedroom 2: 9.4 x 11.1 Level - First
Primary Bedroom: 11.10 x 11.1 Level - First
Kitchen: 9.4 x 15.1 Level - First
Living Room: 11.4 x 15.0 Level - First
Local Schools
High School: Varina
Middle School: Rolfe
Elementary School: Montrose
Listed By / Shown By
Listed By
Agency Name: Joyner Fine Properties
Shown By
Agent Name: Robbie Roach
Agent Phone: (540) 421-7735
Agency Title: Massanutten Realty

Estimate Your Payment
Estimated Payment
$ 1,464.26 per month $1,271.05 Principal & Interest $115.92 Property Tax $77.29 Homeowner's InsuranceChange Payment Information


Privacy Policy / DMCA Notice / ADA Accessibility


This site is hosted, designed and copyright
© 1994 - 2026 by
Delta Media Group, Inc. -- Patent Pending --
Agency License Information: Massanutten Realty, LLC licensed in the Commonwealth of Virginia since 1986
3208 Danville Street | MLS# 2622518
This single family home located at 3208 Danville Street, Henrico, VA 23231 is currently listed for sale with an asking price of $265,000. This property was built in 1948 and has 3 bedrooms and 1 full baths with 870 sq. ft. Danville Street is located in the Eastover Gardens subdivision. Search Eastover Gardens real estate on robbieroach.massanuttenrealty.com today.