
BEDS3
BATHS2 full
SQUARE FEET2,058
MLS#VAOR2015082
STATUSACTIVE UNDER CONTRACT
PROPERTY TYPEResidential - Mobile Home
SCHOOLORANGE COUNTY PUBLIC SCHOOLS
Property Description
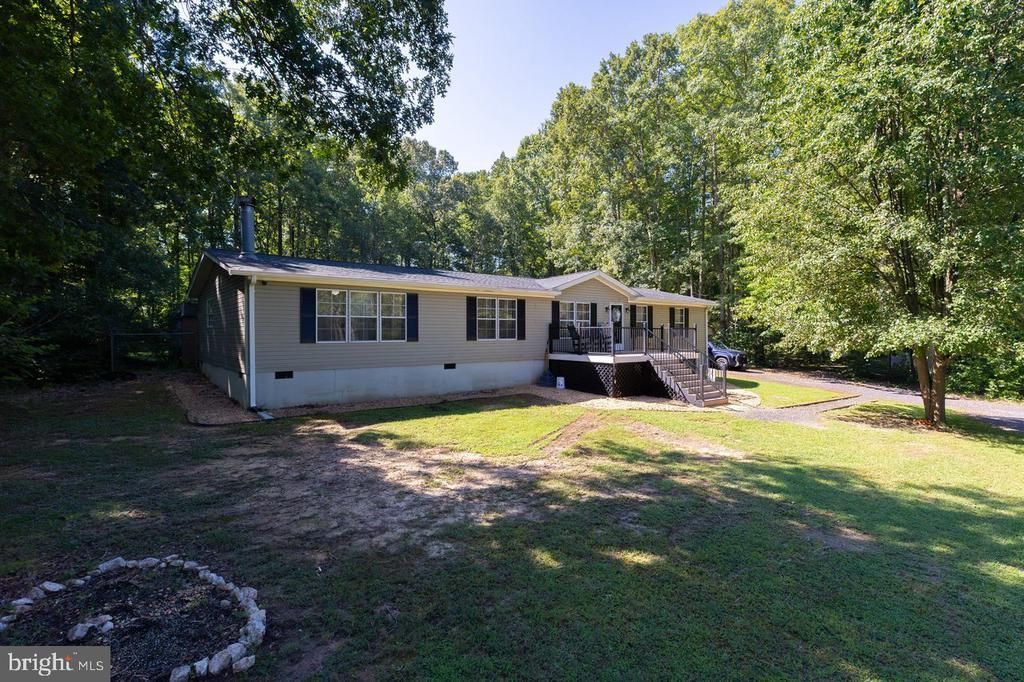
Welcome to this spacious one-level ranch situated on approximately two peaceful acres in Locust Grove. Offering three bedrooms, two full baths, and the home features a generous kitchen and family room with a cozy fireplace, a separate dining area, and a spacious living room. The primary suite includes a private bath and walk-in closet. Outside, enjoy a fenced rear yard, pastoral and wooded views, multiple storage buildings, and a two-vehicle carport. With no HOA and convenient access to Orange, Culpeper, and Fredericksburg, this property offers comfortable country living with plenty of room to relax, entertain, and enjoy the outdoors.
Property Features
Property Type: Residential - Mobile Home
Cooling: Central A/C
Fireplaces: 1
Fuel Type: None
Heating: Central
Home Style: Modular/Pre-Fabricated
Lot Size: 2.13 Acres
Stories: 1.0
Taxes: $1,289
Year Built: 1995
Feature Descriptions
Additional Structures: Above Grade, Below Grade
Appliances: Dishwasher, Dryer, Energy Efficient Appliances, ENERGY STAR Clothes Washer, Microwave, Oven - Self Cleaning, Refrigerator, Stainless Steel Appliances, Washer
Days on Site: 8
Exterior: Modular/Manufactured
Lot Dimensions: 2.13 Acre(S)
Parking Notes: 8 Total Parking Spaces
Sewer: On Site Septic
SQFT Above Finished: 2058
SQFT Total Finished: 2058
Structure Type: Manufactured
Total Garage/Parking Spaces: 8
Water: Well
Local Schools
School District: ORANGE COUNTY PUBLIC SCHOOLS
Listed By / Shown By
Listed By
Agency Name: Nest Realty Harrisonburg
Shown By
Agent Name: Robbie Roach
Agent Phone: (540) 421-7735
Agency Title: Massanutten Realty

Estimate Your Payment
Estimated Payment
$ 1,964.56 per month $1,750.69 Principal & Interest $107.42 Property Tax $106.46 Homeowner's InsuranceChange Payment Information


Privacy Policy / DMCA Notice / ADA Accessibility


This site is hosted, designed and copyright
© 1994 - 2026 by
Delta Media Group, Inc. -- Patent Pending --
Agency License Information: Massanutten Realty, LLC licensed in the Commonwealth of Virginia since 1986
30222 Mine Run Road | MLS# VAOR2015082
This single family home located at 30222 Mine Run Road, Locust Grove, VA 22508 is currently listed for sale with an asking price of $365,000. This property was built in 1995 and has 3 bedrooms and 2 full baths with 2058 sq. ft. Mine Run Road is located within the ORANGE COUNTY PUBLIC SCHOOLS school district. Search Locust Grove real estate on robbieroach.massanuttenrealty.com today.