
BEDS5
BATHS4 full
SQUARE FEET3,588
MLS#VACL2007100
STATUSACTIVE
PROPERTY TYPEResidential - Single Family
SUBDIVISIONBLUE RIDGE TWENTY ONE
SCHOOLCLARKE COUNTY PUBLIC SCHOOLS
Property Description
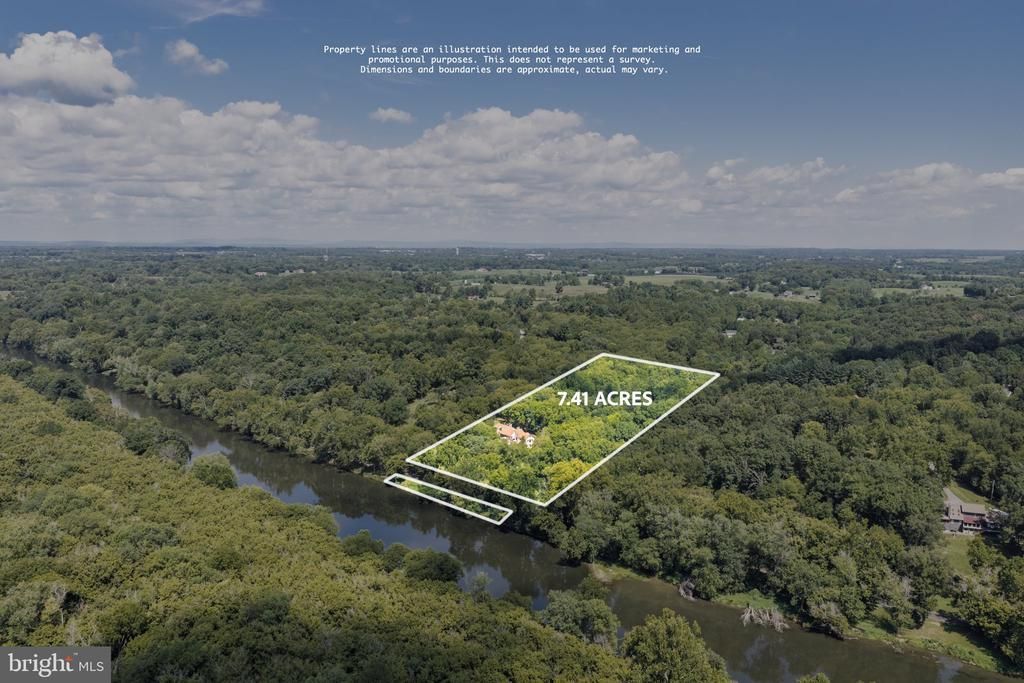
7+ acres of "RIVERFRONT" property with amazing river views featuring 360+/- feet of Shenandoah River frontage! This incredibly rare slice of heaven is peaceful and private, yet convenient to Leesburg/Dulles/DC & Winchester and located off a paved road that parallels the river with a paved driveway & stone entrance pillars with hinges ready to add your own private gate. This unique property has a main level primary suite ( 3 large bedrooms all on the main level) and 2 additional bedrooms on the upper level with a generous loft overlooking the large living room and river. The property includes a huge & flat "landing strip style" front yard, however; the house is perfectly situated high up on the hill & boasts over 4000 sq ft of living space with 5 bedrooms, 4 full baths, upgraded kitchen and multiple levels. Solid stone and hardwood floors & a cozy 2-story stone fireplace in living room + a 2nd 2 story brick fireplace in kitchen with lofts and vaulted ceilings throughout. Spacious and brightly lit with dozens of large Pella windows and skylights throughout. The large family room is perfect for entertaining including a pool table and full bathroom with shower and eat in kitchen with fireplace has access to a very large maintenance free deck overlooking the river with HUGE hot tub & patio furniture that conveys as-is. Don't miss this rare opportunity to own your own riverfront retreat and schedule your private showing today!
Property Features
Property Type: Residential - Single Family
Basement: Connecting Stairway, Partial, Unfinished, Walkout Level
Basement: Yes
Cooling: Ceiling Fan(s), Central A/C
Fireplaces: 2
Fuel Type: Natural Gas, Propane - Leased
Garage: 2
Heating: Heat Pump(s)
Home Style: Ranch/Rambler, Contemporary
Lot Size: 7.35 Acres
Roof Type: Fiberglass
Stories: 3.0
Taxes: $3,638
Year Built: 1974
Feature Descriptions
Additional Structures: Above Grade, Below Grade
Appliances: Dishwasher, Dryer, Freezer, Microwave, Oven/Range - Electric, Refrigerator, Trash Compactor, Washer, Icemaker, Stove
Days on Site: 12
Exterior: Hot Tub, Satellite Dish
Exterior: Stone, Stucco, Wood Siding
Fireplace: Equipment, Mantel(s), Screen
Flooring: Wood, Stone, Carpet
Interior: Built-Ins, Dining Area, Entry Level Bedroom, Family Room Off Kitchen, Primary Bath(s), Window Treatments, Wood Floors, Ceiling Fan(s)
Lake Name: Shenandoah River
Location: River
Lot: Fishing Available, Backs to Trees, Cleared, Premium, Private
Lot Dimensions: 7.35 Acre(S)
Parking Notes: 2 Total Parking Spaces
Sewer: Septic < # of BR
Special View Info: River, Trees/Woods, Water, Scenic Vista
SQFT Above Finished: 3588
SQFT Total Finished: 3588
Structure Type: Detached
Total Garage/Parking Spaces: 2
Utilities: Propane
Water: Well
Water Access: Fishing Allowed, Canoe/Kayak, Private Access, Personal Watercraft (PWC), Swimming Allowed
Waterfront: Boat/Launch Ramp - Public, Private Dock Site
Windows: Casement, Double Pane, Screens
Local Schools
School District: CLARKE COUNTY PUBLIC SCHOOLS
Listed By / Shown By
Listed By
Agency Name: Samson Properties
Shown By
Agent Name: Robbie Roach
Agent Phone: (540) 421-7735
Agency Title: Massanutten Realty

Estimate Your Payment
Estimated Payment
$ 6,912.57 per month $6,230.53 Principal & Interest $303.17 Property Tax $378.88 Homeowner's InsuranceChange Payment Information


Privacy Policy / DMCA Notice / ADA Accessibility


This site is hosted, designed and copyright
© 1994 - 2026 by
Delta Media Group, Inc. -- Patent Pending --
Agency License Information: Massanutten Realty, LLC licensed in the Commonwealth of Virginia since 1986
2821 Lockes Mill Road | MLS# VACL2007100
This single family home located at 2821 Lockes Mill Road, Berryville, VA 22611 is currently listed for sale with an asking price of $1,299,000. This property was built in 1974 and has 5 bedrooms and 4 full baths with 3588 sq. ft. Lockes Mill Road is located in the BLUE RIDGE TWENTY ONE subdivision within the CLARKE COUNTY PUBLIC SCHOOLS school district. Search BLUE RIDGE TWENTY ONE real estate on robbieroach.massanuttenrealty.com today.