
BEDS2
BATHS2 full 1 partial
SQUARE FEET1,384
MLS#VAPW2129100
STATUSACTIVE
PROPERTY TYPEResidential - Townhouse
SUBDIVISIONPOTOMAC CLUB
SCHOOLPRINCE WILLIAM COUNTY PUBLIC SCHOOLS
Property Description
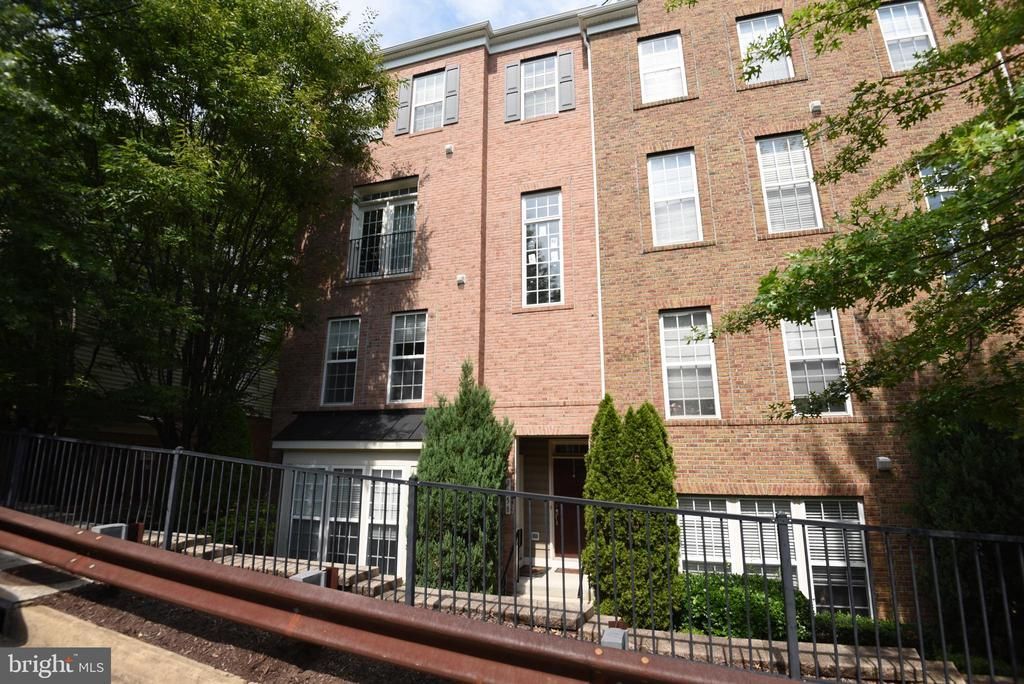
Amazing two-level, two-bedroom, 2.5-bathroom townhouse-style end-unit condo in the highly sought-after Potomac Club neighborhood of Woodbridge. Ideally located directly across from Stonebridge at Potomac Town Center, this beautifully maintained home offers convenience, comfort, and plenty of natural light. Built in 2010 and barely lived in, the home has been meticulously cared for and is in excellent condition. Recent updates include a new washing machine, fresh interior paint, and new carpeting. All windows feature custom blinds professionally installed by Lowe’s professionals, with a total investment of over $4,000. As an end unit with an abundance of windows, the home feels exceptionally bright, open, and airy. The spacious kitchen features granite countertops and stainless-steel appliances, while both bedrooms upstairs offer generous space. The primary bedroom includes a private full bathroom and a walk-in closet. Washer and dryer in the unit. Additional features include a one-car garage and a private driveway. Enjoy easy access to shopping, dining, entertainment, and I-95, with Fort Belvoir and Quantico just minutes away. A wonderful opportunity to own a well-maintained, move-in-ready home in a prime Woodbridge location!
Property Features
Property Type: Residential - Townhouse
Cooling: Central A/C
Fuel Type: Natural Gas
Garage: 1
Heating: Forced Air
Home Style: Colonial
Stories: 2.0
Taxes: $3,697
Year Built: 2010
Feature Descriptions
Additional Structures: Above Grade, Below Grade
Building Name: POTOMAC CLUB
Community Amenities: Club House, Community Center, Exercise Room, Fitness Center, Gated Community, Party Room, Pool - Outdoor, Pool - Indoor, Tennis Courts, Tot Lots/Playground
Condo/Coop Fee: $210.30/Monthly
Days on Site: 5
Exterior: Combination
HOA Fee: $167.00/Monthly
Parking Notes: 2 Total Parking Spaces
Pet Restrictions: Case by Case Basis
Sewer: Public Sewer
SQFT Above Finished: 1384
SQFT Total Finished: 1384
Structure Type: End of Row/Townhouse
Total Garage/Parking Spaces: 2
Water: Public
Local Schools
High School: FREEDOM
Middle School: RIPPON
Elementary School: MARUMSCO HILLS
School District: PRINCE WILLIAM COUNTY PUBLIC SCHOOLS
Listed By / Shown By
Listed By
Agency Name: Samson Properties
Shown By
Agent Name: Robbie Roach
Agent Phone: (540) 421-7735
Agency Title: Massanutten Realty

Estimate Your Payment
Estimated Payment
$ 2,317.87 per month $1,894.58 Principal & Interest $308.08 Property Tax $115.21 Homeowner's InsuranceChange Payment Information


Privacy Policy / DMCA Notice / ADA Accessibility


This site is hosted, designed and copyright
© 1994 - 2026 by
Delta Media Group, Inc. -- Patent Pending --
Agency License Information: Massanutten Realty, LLC licensed in the Commonwealth of Virginia since 1986
2358 Merseyside Drive | MLS# VAPW2129100
This townhouse located at 2358 Merseyside Drive, Woodbridge, VA 22191 is currently listed for sale with an asking price of $395,000. This property was built in 2010 and has 2 bedrooms and 2 full and 1 partial baths with 1384 sq. ft. Merseyside Drive is located in the POTOMAC CLUB subdivision within the PRINCE WILLIAM COUNTY PUBLIC SCHOOLS school district. Search POTOMAC CLUB real estate on robbieroach.massanuttenrealty.com today.