
BEDS3
BATHS2 full 1 partial
SQUARE FEET2,073
MLS#VAFV2044556
STATUSACTIVE
PROPERTY TYPEResidential - Single Family
SUBDIVISIONLAKE HOLIDAY ESTATES
SCHOOLFREDERICK COUNTY PUBLIC SCHOOLS
Property Description
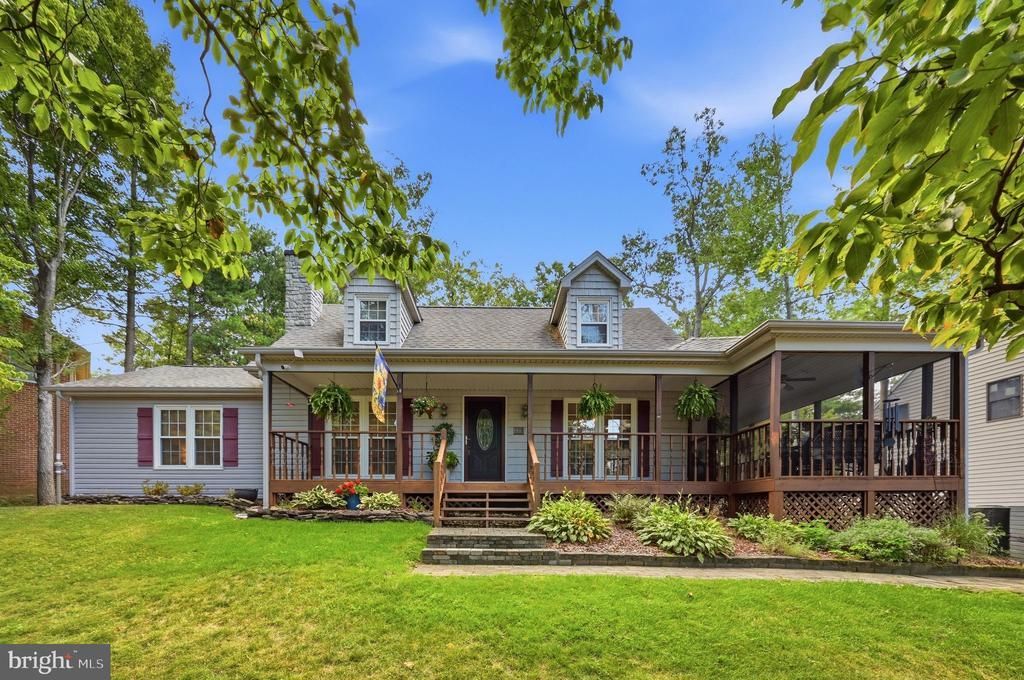
Magazine-worthy Cape Cod elegance awaits in the gated Lake Holiday community! From the moment you arrive, the gorgeous covered front porch and expansive screened-in side porch set the tone for this beautifully appointed and thoughtfully designed 2000+ sq ft home. A rear driveway leads to a detached two-car garage, perfectly positioned on a level, beautifully landscaped lot with a convenient storage shed. Inside, the main level offers effortless one-level living with an inviting, generously sized living room anchored by a stunning stone fireplace that is shared with the adjoining primary en suite, creating a warm and sophisticated focal point. Beautiful oak hardwood floors flow throughout the main living areas, adding timeless character and warmth. The spacious eat-in kitchen is designed for both everyday enjoyment and elegant entertaining, featuring beautiful Corian countertops, an oversized island offering additional seating, abundant table space, and charming plantation shutters that add a touch of Southern-inspired style. The main-level laundry room is both attractive and functional, complete with a utility sink and convenient counter space. Just beyond the main living area, the spectacular sunroom offers vaulted ceilings and skylights, creating a bright and versatile space ideal for an office, guest room, playroom, or additional sitting area. Upstairs, two generously sized bedrooms feature newer carpet, large walk-in closets, and access to an expansive Jack-and-Jill bath. Outside, the mature, tree-lined setting provides a peaceful and private backdrop, while the home’s location offers exceptional convenience. Situated on a quiet street yet just minutes from the front gate, a nearby walking path provides easy access to Beach 1, the marina, and clubhouse. Beautifully landscaped, impeccably maintained, and truly move-in ready, this exceptional Cape Cod offers the perfect blend of timeless charm, gracious living, and the relaxed luxury of lake life. Come home to Lake Holiday and enjoy the lifestyle you’ve been waiting for! Amenities include 24 hr gate security, 3 sandy beaches, clubhouse with fitness room, sports courts, dog parks, fishing pier, marina with boat slips, walking and hiking trails, and playgrounds.
Property Features
Property Type: Residential - Single Family
Cooling: Central A/C
Fireplaces: 1
Fuel Type: Electric
Garage: 2
Heating: Heat Pump(s)
Home Style: Cape Cod
Lot Size: 0.33 Acres
Roof Type: Fiberglass
Stories: 2.0
Taxes: $1,904
Year Built: 1990
Feature Descriptions
Additional Structures: Above Grade, Below Grade
Appliances: Central Vacuum, Dishwasher, Extra Refrigerator/Freezer, Oven/Range - Electric, Range Hood, Refrigerator, Stainless Steel Appliances, Water Heater, Disposal
Community Amenities: Basketball Courts, Club House, Common Grounds, Gated Community, Lake, Pier/Dock, Tennis Courts, Volleyball Courts, Water/Lake Privileges, Baseball Field, Dog Park, Jog/Walk Path, Meeting Room, Party Room, Pickleball Courts, Picnic Area, Security, Tot Lots/Playground
Electric: 200+ Amp Service
Exterior: Vinyl Siding
Exterior: Gutter System
Fireplace: Double Sided, Fireplace - Glass Doors, Gas/Propane, Mantel(s), Stone
Flooring: Wood, Carpet, Laminated, Vinyl
HOA Fee: $156.00/Monthly
Interior: Bathroom - Tub Shower, Breakfast Area, Ceiling Fan(s), Central Vacuum, Combination Kitchen/Dining, Dining Area, Entry Level Bedroom, Kitchen - Island, Skylight(s), Upgraded Countertops, Walk-in Closet(s), Window Treatments, Wood Floors, Primary Bath(s), Pantry, Kitchen - Table Space, Kitchen - Eat-In, Carpet
Lake Name: Lake Holiday
Location: Lake
Lot: Backs to Trees, Landscaping
Lot Dimensions: 0.33 Acre(S)
Parking Notes: 2 Total Parking Spaces
Pet Restrictions: No Pet Restrictions
Rooms: Living Room, Primary Bedroom, Bedroom 2,Bedroom 3,Kitchen, Sun/Florida Room, Laundry, Primary Bathroom, Full Bath, Half Bath, Screened Porch
Sewer: Public Sewer
Special View Info: Trees/Woods
SQFT Above Finished: 2073
SQFT Total Finished: 2073
Structure Type: Detached
Total Garage/Parking Spaces: 2
Utilities: Cable TV, Electric Available, Phone, Propane
Water: Public
Water Access: Boat - Length Limit, Boat - Powered, Canoe/Kayak, Fishing Allowed, Public Access, Swimming Allowed, Waterski/Wakeboard
Windows: Insulated, Low-E, Screens, Skylights
Room Sizes
Bedroom 2: 14 x 12 Level - Upper 1
Bedroom 3: 13 x 12 Level - Upper 1
Kitchen: 25 x 13 Level - Main
Living Room: 24 x 13 Level - Main
Primary Bedroom: 17 x 14 Level - Main
Sun/Florida Room: 19 x 10 Level - Main
Screened Porch: 33 x 9 Level - Main
Local Schools
High School: FREDERICK
Middle School: FREDERICK COUNTY
Elementary School: GAINESBORO
School District: FREDERICK COUNTY PUBLIC SCHOOLS
Listed By / Shown By
Listed By
Agency Name: Colony Realty
Shown By
Agent Name: Robbie Roach
Agent Phone: (540) 421-7735
Agency Title: Massanutten Realty

Estimate Your Payment
Estimated Payment
$ 2,295.15 per month $2,014.01 Principal & Interest $158.67 Property Tax $122.47 Homeowner's InsuranceChange Payment Information


Privacy Policy / DMCA Notice / ADA Accessibility


This site is hosted, designed and copyright
© 1994 - 2026 by
Delta Media Group, Inc. -- Patent Pending --
Agency License Information: Massanutten Realty, LLC licensed in the Commonwealth of Virginia since 1986
228 Fairway Circle | MLS# VAFV2044556
This single family home located at 228 Fairway Circle , Cross Junction, VA 22625 is currently listed for sale with an asking price of $419,900. This property was built in 1990 and has 3 bedrooms and 2 full and 1 partial baths with 2073 sq. ft. Fairway Circle is located in the LAKE HOLIDAY ESTATES subdivision within the FREDERICK COUNTY PUBLIC SCHOOLS school district. Search LAKE HOLIDAY ESTATES real estate on robbieroach.massanuttenrealty.com today.