
BEDS3
BATHS2 full
SQUARE FEET1,583
MLS#VAST2049348
STATUSACTIVE
PROPERTY TYPERental - Single Family
SUBDIVISIONFERRY FARMS
SCHOOLSTAFFORD COUNTY PUBLIC SCHOOLS
Property Description
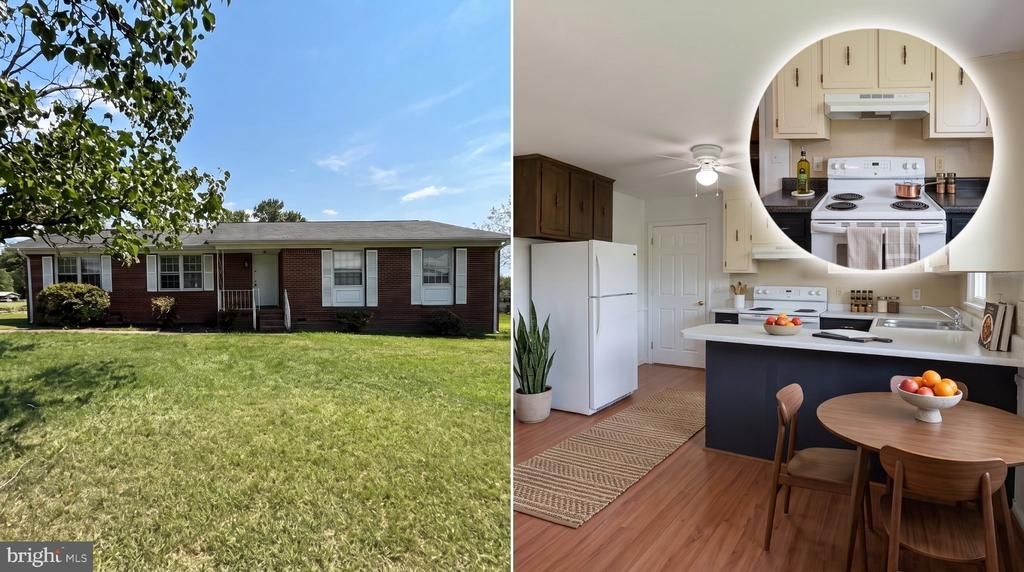
Welcome home! Located off White Oak Road in the established Grafton Village neighborhood, this charming 3-bedroom, 2-bath brick ranch-style home offers comfortable living with an abundance of natural light throughout. Inside, you'll find a blend of luxury vinyl plank and hardwood flooring that adds both style and durability across the main living spaces. The spacious layout features generously sized bedrooms, a large kitchen with an attached dining area, and a private full bath in the primary bedroom for added convenience. Outside, enjoy a sizable yard with plenty of space for relaxing or outdoor activities, along with a large accompanying shed that provides excellent storage potential. Ideally situated just minutes from Historic Downtown Fredericksburg, Route 3, Route 17, and I-95, this home provides easy access to shopping, dining, entertainment, and major commuting routes. *Washer/Dryer Convey AS-IS CREDIT: Good Credit Required PETS: Yes, case-by-case PET FEE: $450/pet non-refundable fee VOUCHERS: Housing Choice Vouchers accepted UTILITIES: Tenant Pays All APPLICATION FEE: $60 per applicant SECURITY DEPOSIT: Minimum One month's rent (Please note that in certain cases, a double deposit may be required) RESIDENT BENEFIT PACKAGE: $25/month LEASING FEE: $125 One time due with Move-in Funds.
Property Features
Property Type: Rental - Single Family
Cooling: Central A/C
Fuel Type: Electric
Heating: Heat Pump(s)
Home Style: Ranch/Rambler
Lot Size: 0.00 Acre(S)
Stories: 1.0
Year Built: 1975
Feature Descriptions
Additional Structures: Above Grade, Below Grade
Days on Site: 113
Exterior: Brick
Lot Dimensions: 0.00 Acre(S)
Pet Restrictions: Case by Case Basis, Cats OK, Dogs OK, Pet Addendum/Deposit
Rooms: Living Room, Kitchen
Sewer: Public Sewer
SQFT Above Finished: 1583
SQFT Total Finished: 1583
Structure Type: Detached
Water: Public
Local Schools
High School: STAFFORD
Middle School: DIXON-SMITH
School District: STAFFORD COUNTY PUBLIC SCHOOLS
Listed By / Shown By
Listed By
Agency Name: MacDoc Property Mangement LLC
Shown By
Agent Name: Robbie Roach
Agent Phone: (540) 421-7735
Agency Title: Massanutten Realty



Privacy Policy / DMCA Notice / ADA Accessibility


This site is hosted, designed and copyright
© 1994 - 2026 by
Delta Media Group, Inc. -- Patent Pending --
Agency License Information: Massanutten Realty, LLC licensed in the Commonwealth of Virginia since 1986
1804 Sherwood Drive | MLS# VAST2049348
This property located at 1804 Sherwood Drive, Fredericksburg, VA 22405 is currently listed for rent with an asking price of $2,145 / Monthly. Sherwood Drive is located within the STAFFORD COUNTY PUBLIC SCHOOLS school district. Search Fredericksburg real estate on robbieroach.massanuttenrealty.com today.