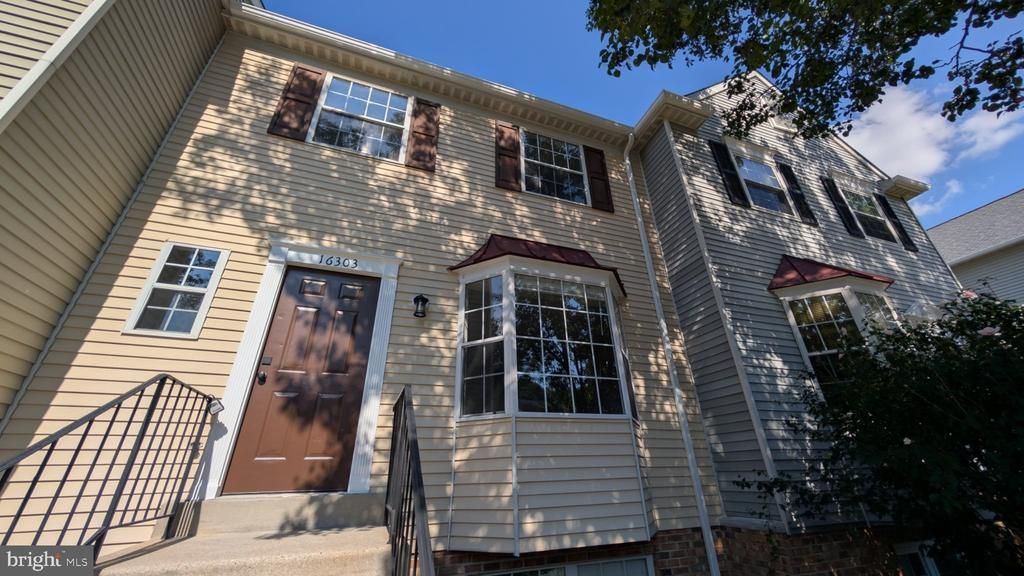

BEDS3
BATHS2 full 1 partial
SQUARE FEET1,316
MLS#VAPW2129438
STATUSACTIVE
PROPERTY TYPERental - Townhouse
SUBDIVISIONSTOCKBRIDGE CONDO
SCHOOLPRINCE WILLIAM COUNTY PUBLIC SCHOOLS
Property Description
Stunning Renovation Top to Bottom!!! This 3-bedroom, 2.5-bath residence boasts an open floor plan, accentuated by luxurious finishes such as New Custom Paints, All New Flooring Luxury Vinyl Plank & Luxury Vinyl Tile throughout along with Upgraded Shag Carpet in Bedrooms. Kitchen and all baths with upgraded Quartz countertops along with stainless steel appliances, invites culinary creativity, fireplace, perfect for intimate gatherings. Recently Upgraded HVAC & HWH & Newer Upgraded Double Paned windows, Sliding Glass Door & all Interior Six Panel Doors. Community amenities including a sparkling pool, Children's Playground and well-maintained common grounds. Available September 1, 2026, this lease includes essential services such as trash removal and water, ensuring a hassle-free lifestyle. Will Not Last!!!
Property Features
Property Type: Rental - Townhouse
Basement: Walkout Level, Fully Finished
Basement: Yes
Cooling: Central A/C
Fireplaces: 1
Fuel Type: Central, Electric
Heating: Heat Pump(s), Programmable Thermostat
Home Style: Colonial
Lot Size: 0.00 Acre(S)
Roof Type: Architectural Shingle
Stories: 3.0
Year Built: 1991
Feature Descriptions
Additional Structures: Above Grade, Below Grade
Appliances: Dishwasher, Disposal, Dryer, Exhaust Fan, Oven/Range - Electric, Range Hood, Refrigerator, Stainless Steel Appliances, Washer, Water Heater
Building Name: STOCKBRIDGE CONDO
Community Amenities: Common Grounds, Pool - Outdoor, Tot Lots/Playground
Condo/Coop Fee: $0.00/Monthly
Days on Site: 2
Exterior: Vinyl Siding
Fireplace: Marble
Flooring: Carpet, Luxury Vinyl Plank, Luxury Vinyl Tile, Marble
Interior: Carpet, Floor Plan - Open, Kitchen - Eat-In, Kitchen - Table Space, Primary Bath(s), Recessed Lighting, Upgraded Countertops
Lot Dimensions: 0.00 Acre(S)
Parking Features: On Street, Assigned
Rent Includes: Common Area Maintenance, HOA/Condo Fee, Parking, Pool Maintenance, Sewer, Trash Removal, Water
Rooms: Living Room, Dining Room, Primary Bedroom, Bedroom 2,Bedroom 3,Kitchen, Breakfast Room, Laundry, Bathroom 2,Bathroom 3,Primary Bathroom
Sewer: Public Sewer
Special View Info: Garden/Lawn, Street
SQFT Above Finished: 1316
SQFT Total Finished: 1316
Structure Type: Interior Row/Townhouse
Utilities: Under Ground
Water: Public
Windows: Bay/Bow, Double Hung, Double Pane
Room Sizes
Primary Bedroom: 19 x 11 Level - Upper 1
Bedroom 2: 11 x 10 Level - Upper 1
Bedroom 3: 15 x 11 Level - Upper 1
Kitchen: 15 x 15 Level - Main
Breakfast Room: 12 x 9 Level - Main
Living Room: 16 x 15 Level - Main
Dining Room: 15 x 11 Level - Main
Local Schools
High School: FOREST PARK
Middle School: POTOMAC SHORES
Elementary School: PATTIE
School District: PRINCE WILLIAM COUNTY PUBLIC SCHOOLS
Listed By / Shown By
Listed By
Agency Name: Mount High Realty
Shown By
Agent Name: Robbie Roach
Agent Phone: (540) 421-7735
Agency Title: Massanutten Realty



Privacy Policy / DMCA Notice / ADA Accessibility


This site is hosted, designed and copyright
© 1994 - 2026 by
Delta Media Group, Inc. -- Patent Pending --
Agency License Information: Massanutten Realty, LLC licensed in the Commonwealth of Virginia since 1986
16303 Taconic Circle | MLS# VAPW2129438
This property located at 16303 Taconic Circle, Dumfries, VA 22025 is currently listed for rent with an asking price of $2,490 / Monthly. Taconic Circle is located within the PRINCE WILLIAM COUNTY PUBLIC SCHOOLS school district. Search Dumfries real estate on robbieroach.massanuttenrealty.com today.