
BEDS3
BATHS2 full 1 partial
SQUARE FEET1,497
MLS#VAPW2119326
STATUSACTIVE UNDER CONTRACT
PROPERTY TYPEResidential - Townhouse
SUBDIVISIONPOTOMAC CLUB II
SCHOOLPRINCE WILLIAM COUNTY PUBLIC SCHOOLS
Property Description
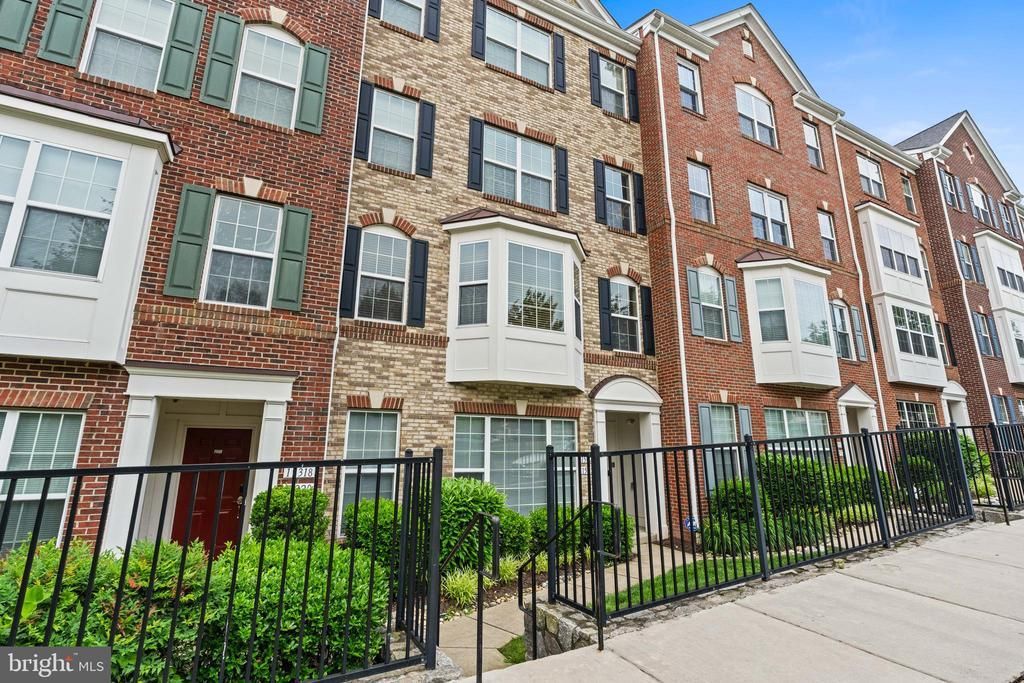
Back on Market, buyer unable to perform.! **Welcome to Potomac Club, a prestigious gated community in the heart of Woodbridge, VA. This beautifully maintained 3-bedroom, 2.5-bath townhome-style condo offers the perfect blend of comfort, style, and convenience across two spacious levels, complete with a 1-car garage and private upper-level balcony. The main level features an inviting open layout with rich hardwood floors, a spacious living area, and a beautifully appointed kitchen designed for both everyday living and entertaining. Enjoy granite countertops, stainless steel appliances, upgraded cabinetry, a breakfast bar, and a convenient half bath. Upstairs, the spacious owner’s suite offers a relaxing retreat with two closets and a private ensuite bath featuring a dual vanity, soaking tub, and separate shower. Two additional bedrooms share a full bath, while the upper-level laundry room with front-loading washer and dryer adds everyday convenience. Residents of Potomac Club enjoy resort-style amenities including indoor and outdoor pools, a fitness center, sauna, rock climbing wall, clubhouse, playgrounds, and business center. Ideally located next to Stonebridge at Potomac Town Center and just minutes from Potomac Mills and I-95, this home offers an exceptional lifestyle with shopping, dining, and commuter convenience right at your doorstep.
Property Features
Property Type: Residential - Townhouse
Cooling: Central A/C
Fuel Type: Natural Gas
Garage: 1
Heating: 90% Forced Air, Central
Home Style: Colonial
Stories: 2.0
Taxes: $3,669
Year Built: 2012
Feature Descriptions
Additional Structures: Above Grade, Below Grade
Appliances: Refrigerator, Stainless Steel Appliances, Stove, Washer, Washer - Front Loading, Built-In Microwave, Dishwasher, Disposal, Dryer, Dryer - Front Loading, Icemaker, Microwave, Range Hood
Building Name: POTOMAC CLUB II
Community Amenities: Gated Community, Fitness Center, Meeting Room, Pool - Indoor, Pool - Outdoor, Recreational Center, Sauna, Security, Swimming Pool, Tot Lots/Playground, Club House, Common Grounds, Exercise Room
Condo/Coop Fee: $293.00/Monthly
Days on Site: 116
Exterior: Brick, Vinyl Siding
HOA Fee: $166.00/Monthly
Parking Features: Concrete Driveway
Parking Notes: 1 Total Parking Spaces
Pet Restrictions: Size/Weight Restriction, Dogs OK
Sewer: Public Sewer
SQFT Above Finished: 1497
SQFT Total Finished: 1497
Structure Type: Interior Row/Townhouse
Total Garage/Parking Spaces: 1
Water: Public
Local Schools
School District: PRINCE WILLIAM COUNTY PUBLIC SCHOOLS
Listed By / Shown By
Listed By
Agency Name: Keller Williams Realty
Shown By
Agent Name: Robbie Roach
Agent Phone: (540) 421-7735
Agency Title: Massanutten Realty

Estimate Your Payment
Estimated Payment
$ 2,417.30 per month $1,990.51 Principal & Interest $305.75 Property Tax $121.04 Homeowner's InsuranceChange Payment Information


Privacy Policy / DMCA Notice / ADA Accessibility


This site is hosted, designed and copyright
© 1994 - 2026 by
Delta Media Group, Inc. -- Patent Pending --
Agency License Information: Massanutten Realty, LLC licensed in the Commonwealth of Virginia since 1986
15324 Kensington Park Drive | MLS# VAPW2119326
This townhouse located at 15324 Kensington Park Drive, Woodbridge, VA 22191 is currently listed for sale with an asking price of $415,000. This property was built in 2012 and has 3 bedrooms and 2 full and 1 partial baths with 1497 sq. ft. Kensington Park Drive is located in the POTOMAC CLUB II subdivision within the PRINCE WILLIAM COUNTY PUBLIC SCHOOLS school district. Search POTOMAC CLUB II real estate on robbieroach.massanuttenrealty.com today.