
BEDS3
BATHS2 full
SQUARE FEET1,400
MLS#2623593
STATUSActive
PROPERTY TYPEResidential - Single Family
Property Description
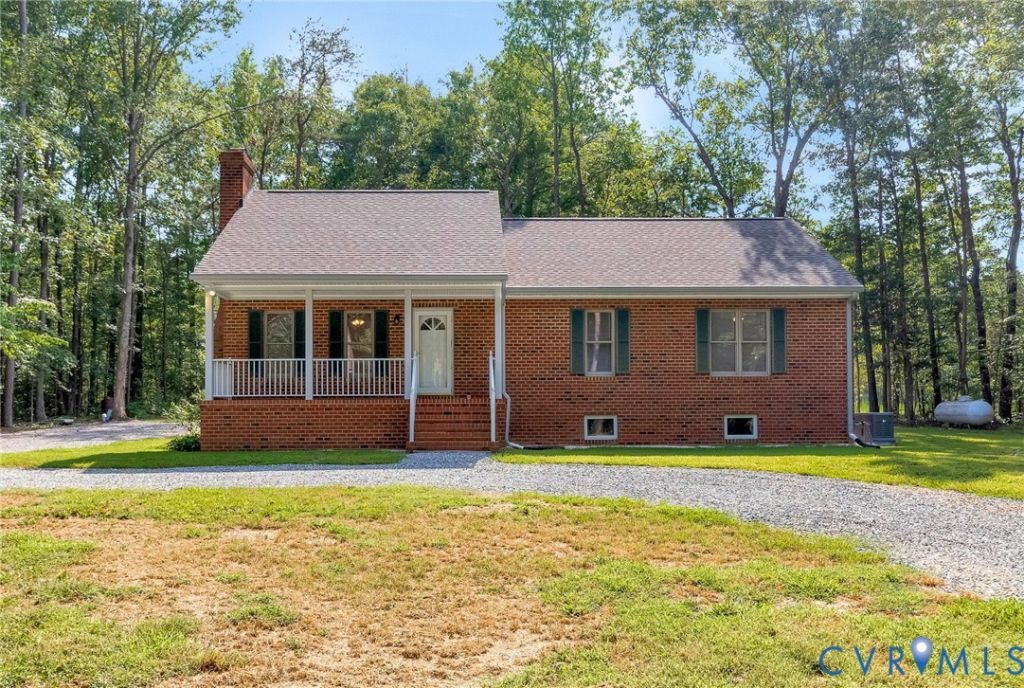
Charming brick ranch on over 5.5 private acres in Montpelier! This well-maintained 3-bedroom, 2-bath home blends timeless brick construction with thoughtful modern updates throughout. Enjoy peace of mind with a brand-new roof (2025), a newer AC system (2021), and beautifully redone flooring (2023). The kitchen shines with brand-new tile (2026). Whole home generator installed in 2023. Both bathrooms have been completely renovated with brand-new fixtures and finishes. Step outside to the screened in deck and brand-new concrete patio, perfect for entertaining or relaxing while taking in the beautiful view. The 1400 square foot unfinished basement provides a number opportunities and includes and separate entrance. With over 5.5 acres of space, there's room to garden, play, add outbuildings, or simply enjoy the privacy and quiet of country living and the vast amount of trees and privacy - all just a short drive, under 25 mins to Short Pump. Don't miss this move-in-ready gem on a rare, expansive lot!
Property Features
Property Type: Residential - Single Family
Basement: Full, Interior Entry, Unfinished
Basement: Yes
Cooling: Central Air
Heating: Electric, Wood Stove
Home Style: Ranch
Lot Size: 5.52 Acres
Roof Type: Composition
Stories: 1.0
Taxes: $3,475
Year Built: 1998
Feature Descriptions
Appliances: Washer/Dryer Stacked, Dishwasher, Electric Water Heater, Microwave, Oven, Refrigerator, Smooth Cooktop
Days on Site: 1
Exterior: Deck, Porch, Storage, Shed
Exterior: Brick
Fireplace: Gas, Masonry
Floor Features: Tile, Wood
Laundry: Stacked
Parcel#: 7822-96-2142
Parking: Circular Driveway
Patio/Porch: Patio, Screened, Deck, Porch
Sewer: Septic Tank
Water: Well
Room Sizes
Bedroom 3: 13.5 x 11.0 Level - First
Bedroom 2: 11.5 x 10.1 Level - First
Primary Bedroom: 15.1 x 12.11 Level - First
Dining Room: 10.9 x 12.11 Level - First
Kitchen: 11.3 x 10.9 Level - First
Living Room: 18.2 x 13.6 Level - First
Local Schools
High School: Patrick Henry
Middle School: Liberty
Elementary School: South Anna
Listed By / Shown By
Listed By
Agency Name: Hometown Realty
Shown By
Agent Name: Robbie Roach
Agent Phone: (540) 421-7735
Agency Title: Massanutten Realty

Estimate Your Payment
Estimated Payment
$ 2,579.22 per month $2,158.38 Principal & Interest $289.58 Property Tax $131.25 Homeowner's InsuranceChange Payment Information


Privacy Policy / DMCA Notice / ADA Accessibility


This site is hosted, designed and copyright
© 1994 - 2026 by
Delta Media Group, Inc. -- Patent Pending --
Agency License Information: Massanutten Realty, LLC licensed in the Commonwealth of Virginia since 1986
15321 Goshen Road | MLS# 2623593
This single family home located at 15321 Goshen Road , Montpelier, VA 23192 is currently listed for sale with an asking price of $450,000. This property was built in 1998 and has 3 bedrooms and 2 full baths with 1400 sq. ft. Search Montpelier real estate on robbieroach.massanuttenrealty.com today.