
BEDS1
BATHS1 full
SQUARE FEET626
MLS#VAFX2338510
STATUSACTIVE
PROPERTY TYPEResidential - Condominium
SUBDIVISIONFOUNTAINS AT MCLEAN
SCHOOLFAIRFAX COUNTY PUBLIC SCHOOLS
Property Description
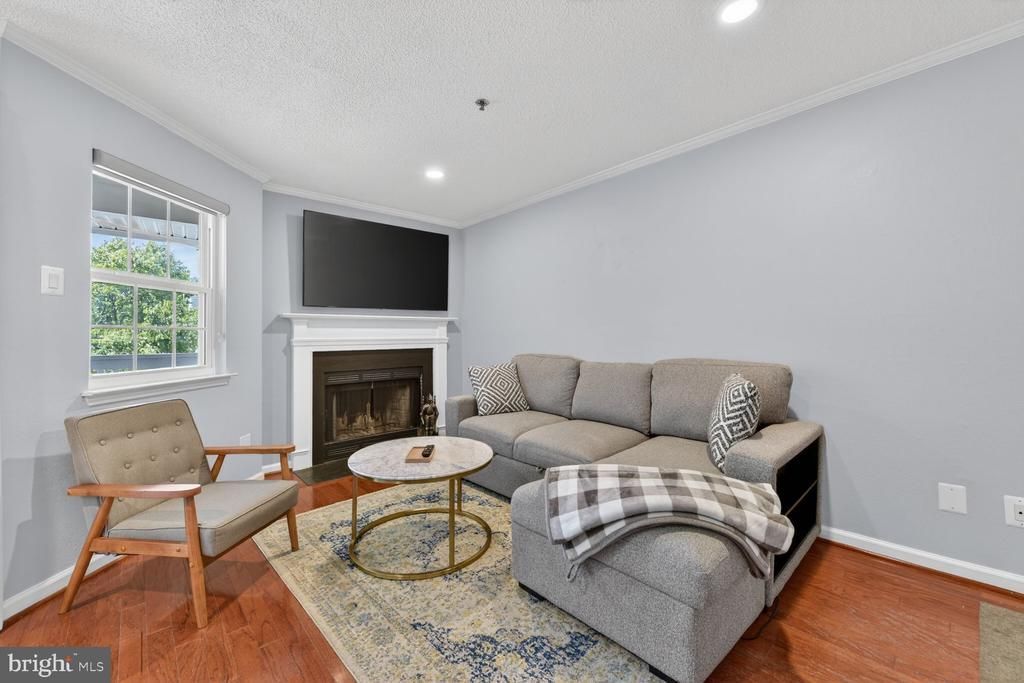
**Amazing Renovated Condo In McLean/Tysons Corner** Welcome to your treetop retreat in the heart of McLean! This beautifully furnished top-floor 1 bed/1 bath condo at the sought-after Fountains at McLean offers the perfect blend of comfort, style, and unbeatable convenience. Soaring above the courtyard with serene wooded views, this light-filled unit features an open floor plan with gleaming hardwood floors, crown molding, and a cozy wood-burning fireplace. The renovated kitchen impresses with granite countertops, stainless steel appliances, and a peninsula ideal for casual dining and entertaining. The spacious bedroom accommodates a king bed and workspace, and includes ample closet space. Unwind on your private covered balcony — the perfect spot for morning coffee surrounded by lush greenery. A rare bonus: this unit comes with 2 secure underground garage spaces AND 1 assigned surface parking space — a true luxury in this community! In-unit washer/dryer and a large storage closet off the balcony add everyday ease. The condo fee covers water, sewer, trash, exterior maintenance, garage, and access to resort-style amenities: pool, gym, sauna, billiard and party rooms. Just less than a mile to two Metro stations — this one truly has it all!
Property Features
Property Type: Residential - Condominium
Cooling: Central A/C
Fireplaces: 1
Fuel Type: Electric
Garage: 1
Heating: Heat Pump(s)
Home Style: Contemporary
Stories: 1.0
Taxes: $2,723
Year Built: 1988
Feature Descriptions
Additional Structures: Above Grade, Below Grade
Appliances: Built-In Microwave, Dishwasher, Disposal, Dryer, Oven/Range - Electric, Refrigerator, Washer
Building Name: FOUNTAINS AT MCL
Community Amenities: Billiard Room, Club House, Elevator, Exercise Room, Fitness Center, Game Room, Hot tub, Meeting Room, Party Room, Pool - Outdoor, Sauna
Condo/Coop Fee: $676.00/Monthly
Days on Site: 2
Exterior: Metal Siding
Fireplace: Wood
Interior: Ceiling Fan(s), Combination Dining/Living, Kitchen - Galley, Upgraded Countertops, Walk-in Closet(s), Wood Floors
Parking Features: Assigned, Parking Space Conveys
Parking Notes: 3 Total Parking Spaces
Pet Restrictions: No Pet Restrictions
Sewer: Public Sewer
SQFT Above Finished: 626
SQFT Total Finished: 626
Structure Type: Unit/Flat/Apartment
Total Garage/Parking Spaces: 3
Water: Public
Windows: Double Pane
Local Schools
School District: FAIRFAX COUNTY PUBLIC SCHOOLS
Listed By / Shown By
Listed By
Agency Name: Fairfax Realty of Tysons
Shown By
Agent Name: Robbie Roach
Agent Phone: (540) 421-7735
Agency Title: Massanutten Realty

Estimate Your Payment
Estimated Payment
$ 1,549.82 per month $1,247.07 Principal & Interest $226.92 Property Tax $75.83 Homeowner's InsuranceChange Payment Information


Privacy Policy / DMCA Notice / ADA Accessibility


This site is hosted, designed and copyright
© 1994 - 2026 by
Delta Media Group, Inc. -- Patent Pending --
Agency License Information: Massanutten Realty, LLC licensed in the Commonwealth of Virginia since 1986
1524 Lincoln Way, Unit 416 | MLS# VAFX2338510
This condo located at 1524 Lincoln Way, Unit 416, McLean, VA 22102 is currently listed for sale with an asking price of $260,000. This property was built in 1988 and has 1 bedrooms and 1 full baths with 626 sq. ft. Lincoln Way, Unit 416 is located in the FOUNTAINS AT MCLEAN subdivision within the FAIRFAX COUNTY PUBLIC SCHOOLS school district. Search FOUNTAINS AT MCLEAN real estate on robbieroach.massanuttenrealty.com today.