
BEDS3
BATHS3 full 1 partial
SQUARE FEET1,458
MLS#VAFX2310522
STATUSACTIVE UNDER CONTRACT
PROPERTY TYPEResidential - Townhouse
SUBDIVISIONWOODGATE CROSSING
SCHOOLFAIRFAX COUNTY PUBLIC SCHOOLS
Property Description
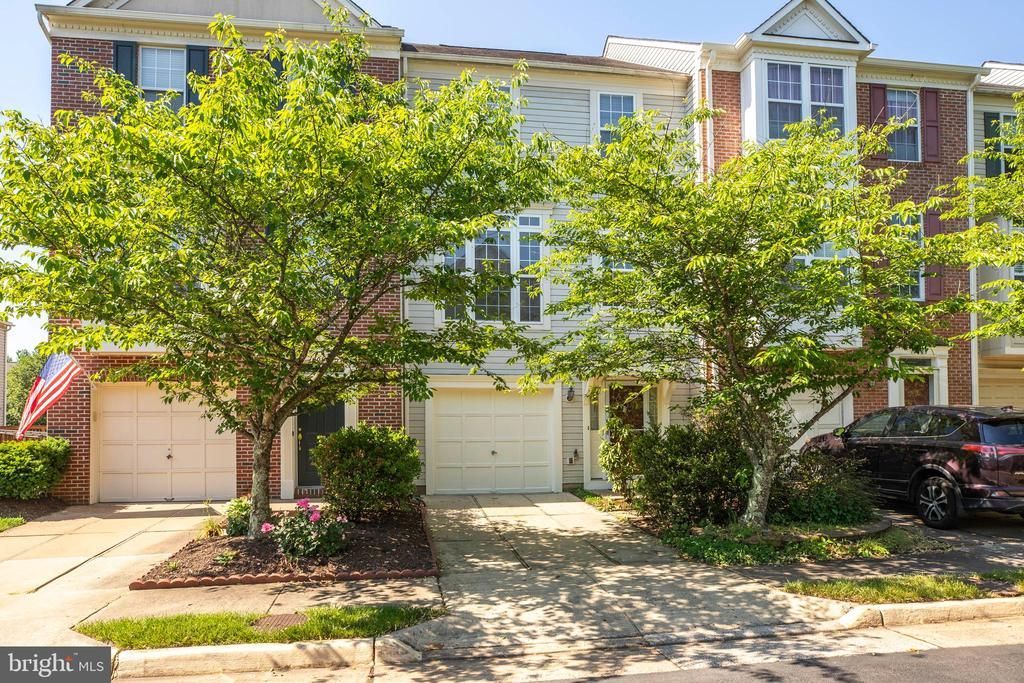
Showing anytime. Beautiful 3-level, 3 Bed rooms /3 Full bathroom , 1 half bathroom, 1 attached Car Grage TH, close to Rt. 66, 29, schools and shopping. Whole house freshly painted, walkin closet. Deck off kitchen and fully fenced yard. Walk out Lowfloor.
Property Features
Property Type: Residential - Townhouse
Cooling: Ceiling Fan(s), Central A/C
Fuel Type: Natural Gas
Garage: 1
Heating: Heat Pump(s)
Home Style: Colonial
Lot Size: 0.04 Acres
Roof Type: Fiberglass
Stories: 3.0
Taxes: $6,704
Year Built: 1996
Feature Descriptions
Additional Structures: Above Grade, Below Grade
Appliances: Dishwasher, Disposal, Dryer, Icemaker, Microwave, Oven/Range - Gas, Range Hood, Refrigerator, Washer
Community Amenities: Basketball Courts, Jog/Walk Path, Pool - Outdoor, Tennis Courts, Tot Lots/Playground
Days on Site: 119
Exterior: Aluminum Siding
Fencing: Rear
HOA Fee: $145.00/Monthly
Interior: Breakfast Area, Kitchen - Island, Dining Area, Primary Bath(s), Wood Floors, Walk-in Closet(s)
Lot Dimensions: 0.04 Acre(S)
Parking Notes: 2 Total Parking Spaces
Rooms: Living Room, Primary Bedroom, Bedroom 2,Bedroom 3,Kitchen, Game Room, Family Room, Foyer, Breakfast Room
SQFT Above Finished: 1458
SQFT Total Finished: 1458
Structure Type: Interior Row/Townhouse
Total Garage/Parking Spaces: 2
Room Sizes
Foyer: 17 x 7 Level - Main
Breakfast Room: 10 x 9 Level - Upper 1
Primary Bedroom: 14 x 13 Level - Upper 2
Bedroom 2: 10 x 9 Level - Upper 2
Family Room: 13 x 12 Level - Upper 1
Kitchen: 10 x 9 Level - Main
Game Room: 16 x 12 Level - Main
Bedroom 3: 9 x 9 Level - Upper 2
Local Schools
High School: WESTFIELD
Middle School: STONE
Elementary School: LONDON TOWNE
School District: FAIRFAX COUNTY PUBLIC SCHOOLS
Listed By / Shown By
Listed By
Agency Name: Giant Realty, Inc.
Shown By
Agent Name: Robbie Roach
Agent Phone: (540) 421-7735
Agency Title: Massanutten Realty

Estimate Your Payment
Estimated Payment
$ 3,509.75 per month $2,781.91 Principal & Interest $558.67 Property Tax $169.17 Homeowner's InsuranceChange Payment Information


Privacy Policy / DMCA Notice / ADA Accessibility


This site is hosted, designed and copyright
© 1994 - 2026 by
Delta Media Group, Inc. -- Patent Pending --
Agency License Information: Massanutten Realty, LLC licensed in the Commonwealth of Virginia since 1986
14603 Jovet Court | MLS# VAFX2310522
This townhouse located at 14603 Jovet Court, Centreville, VA 20120 is currently listed for sale with an asking price of $580,000. This property was built in 1996 and has 3 bedrooms and 3 full and 1 partial baths with 1458 sq. ft. Jovet Court is located in the WOODGATE CROSSING subdivision within the FAIRFAX COUNTY PUBLIC SCHOOLS school district. Search WOODGATE CROSSING real estate on robbieroach.massanuttenrealty.com today.