
BEDS2
BATHS2 full
SQUARE FEET1,552
MLS#VAST2053298
STATUSACTIVE
PROPERTY TYPEResidential - Single Family
SUBDIVISIONFALLS RUN
SCHOOLSTAFFORD COUNTY PUBLIC SCHOOLS
Property Description
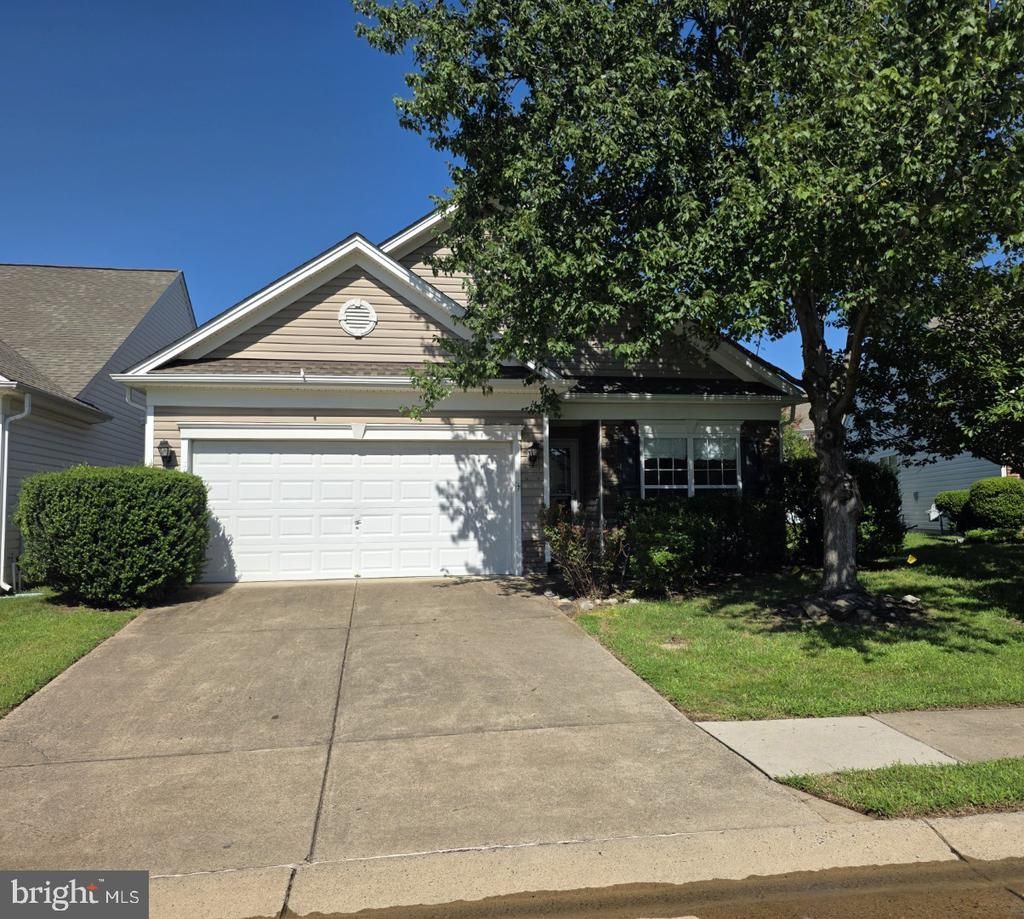
Wonderful detached home with a 2 car garage that features a spacious 1,552 sq. ft. layout with a family room off the kitchen, ideal for entertaining. The open kitchen has upgraded countertops, an island, and stainless steel appliances. Interior highlights include a combination kitchen/dining area, a cozy fireplace with mantel, and a mix of hardwood, carpet, and vinyl flooring. The bathrooms are well-appointed with both having soaking tubs/showers. The property sits on a 0.14-acre lot with a front and fenced rear yard, perfect for enjoying the outdoors. Located in a vibrant gated community, residents have access to many community amenities. This home is close to many major commuter routes, public transportation, shopping centers and many other local attractions.
Property Features
Property Type: Residential - Single Family
Cooling: None
Fireplaces: 1
Fuel Type: Natural Gas
Garage: 2
Heating: Forced Air
Home Style: Colonial
Lot Size: 0.14 Acres
Stories: 1.0
Taxes: $3,486
Year Built: 2003
Feature Descriptions
Accessibility: Grab Bars Mod
Additional Structures: Above Grade
Appliances: Built-In Microwave, Dishwasher, Disposal, Dryer, Dryer - Front Loading, Exhaust Fan, Icemaker, Microwave, Oven/Range - Electric, Refrigerator, Stainless Steel Appliances, Washer - Front Loading
Days on Site: 3
Exterior: Vinyl Siding
Exterior: Sidewalks, Street Lights
Fencing: Vinyl
Fireplace: Mantel(s)
Flooring: Carpet, Vinyl, Hardwood
HOA Fee: $200.00/Monthly
Interior: Bathroom - Tub Shower, Bathroom - Walk-In Shower, Carpet, Ceiling Fan(s), Combination Kitchen/Dining, Dining Area, Family Room Off Kitchen, Kitchen - Eat-In, Kitchen - Island, Kitchen - Table Space, Pantry, Recessed Lighting, Upgraded Countertops, Wood Floors
Lot: Front Yard, Rear Yard
Lot Dimensions: 0.14 Acre(S)
Parking Features: Asphalt Driveway
Parking Notes: 2 Total Parking Spaces
Pet Restrictions: Cats OK, Dogs OK
Sewer: Public Sewer
SQFT Above Finished: 1552
SQFT Total Finished: 1552
Structure Type: Detached
Total Garage/Parking Spaces: 2
Water: Public
Local Schools
School District: STAFFORD COUNTY PUBLIC SCHOOLS
Listed By / Shown By
Listed By
Agency Name: Rally Point Real Estate
Shown By
Agent Name: Robbie Roach
Agent Phone: (540) 421-7735
Agency Title: Massanutten Realty

Estimate Your Payment
Estimated Payment
$ 2,223.46 per month $1,822.15 Principal & Interest $290.50 Property Tax $110.80 Homeowner's InsuranceChange Payment Information


Privacy Policy / DMCA Notice / ADA Accessibility


This site is hosted, designed and copyright
© 1994 - 2026 by
Delta Media Group, Inc. -- Patent Pending --
Agency License Information: Massanutten Realty, LLC licensed in the Commonwealth of Virginia since 1986
14 Lucketts Drive | MLS# VAST2053298
This single family home located at 14 Lucketts Drive, Fredericksburg, VA 22406 is currently listed for sale with an asking price of $379,900. This property was built in 2003 and has 2 bedrooms and 2 full baths with 1552 sq. ft. Lucketts Drive is located in the FALLS RUN subdivision within the STAFFORD COUNTY PUBLIC SCHOOLS school district. Search FALLS RUN real estate on robbieroach.massanuttenrealty.com today.