
BEDS3
BATHS2 full 1 partial
SQUARE FEET2,222
MLS#681419
STATUS
PROPERTY TYPEResidential -
SUBDIVISIONCREEKWOOD VILLAGE
Property Description
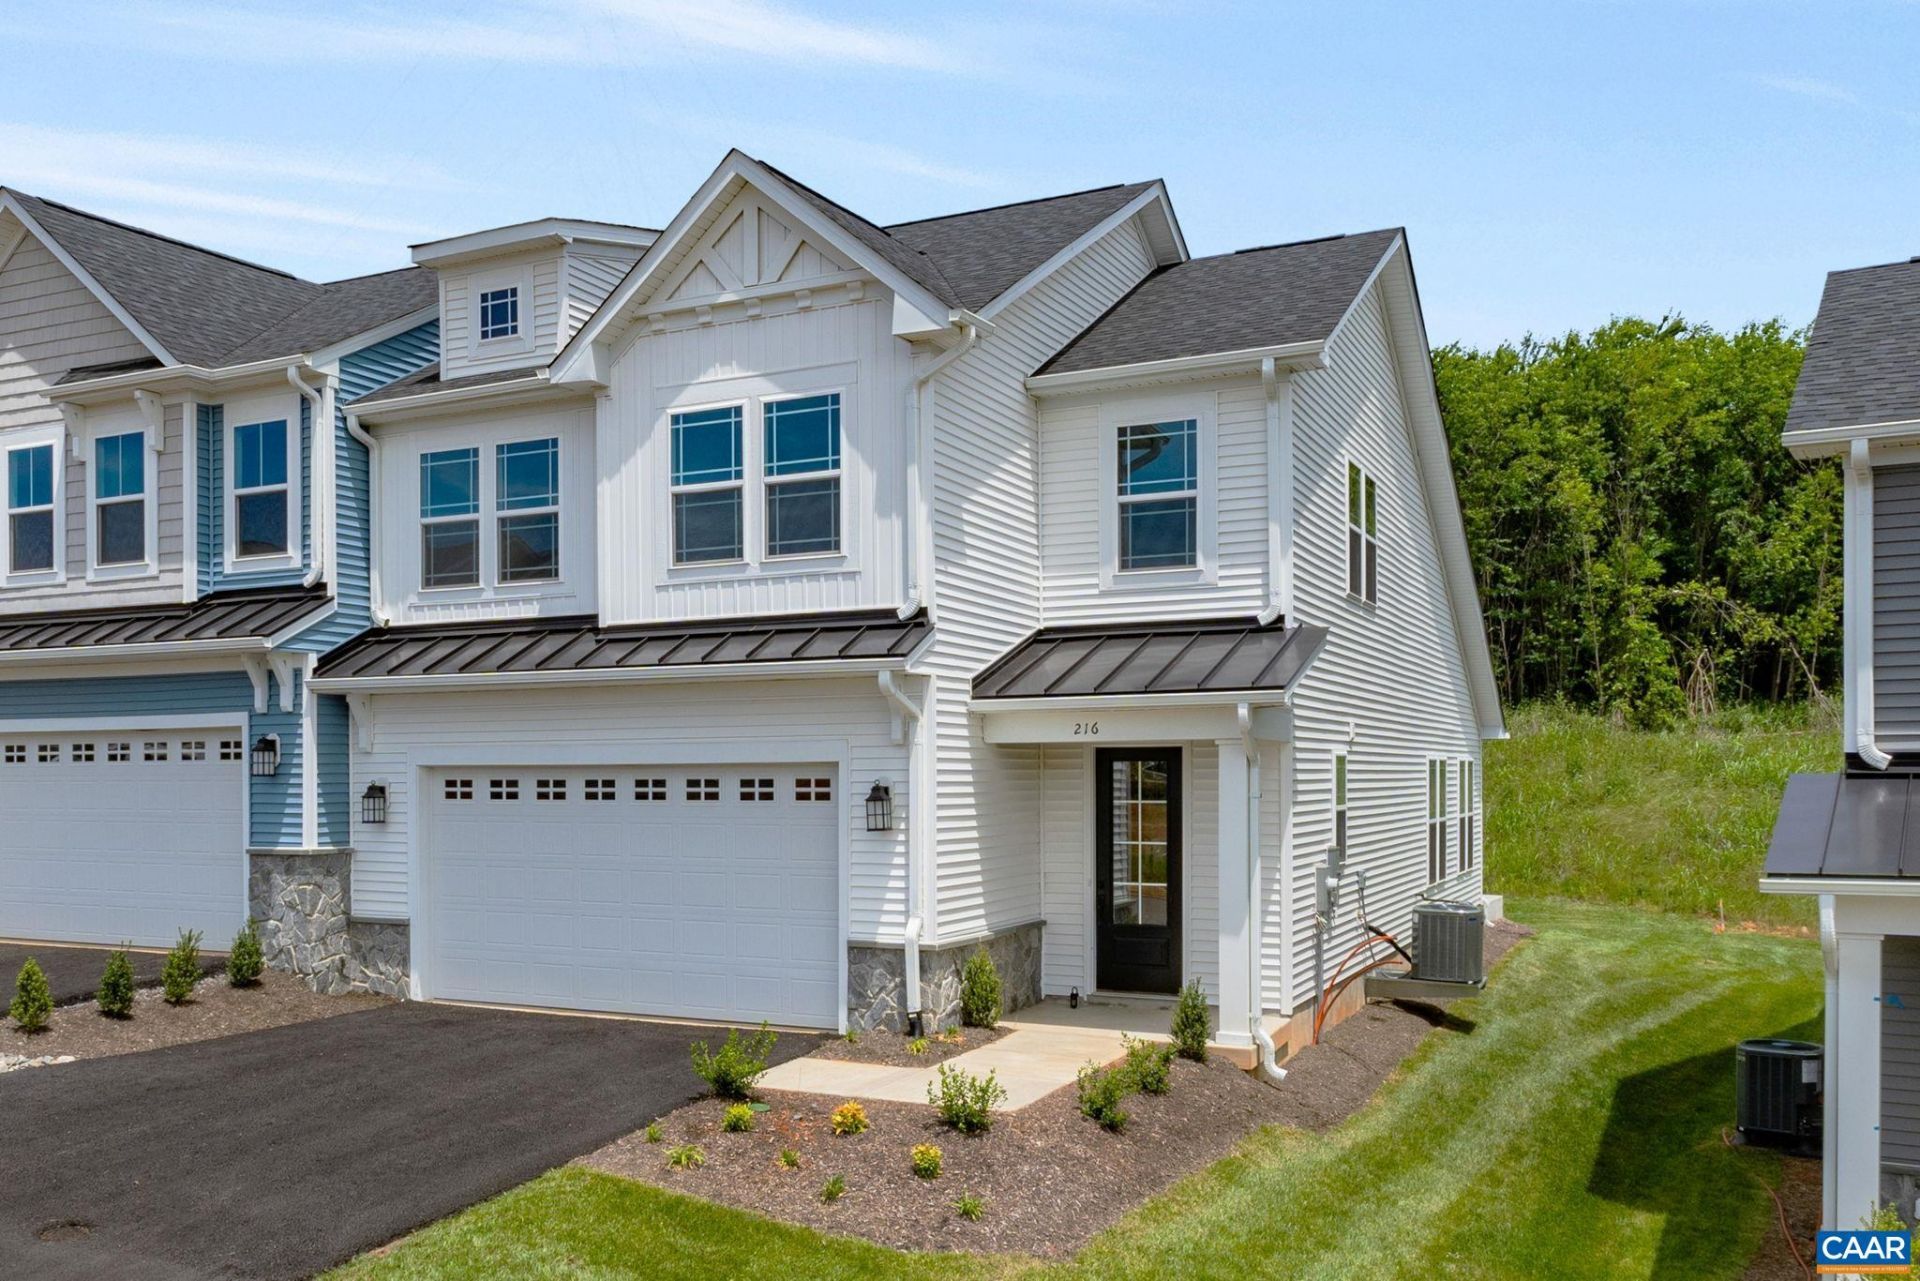
The Bayberry is currently under construction in Creekwood Village with an anticipated early 2027 completion. Situated on a premium homesite, this layout offers a main-level primary suite set apart for added privacy, along with an open-concept design that supports everyday living. The kitchen features quartz countertops, a spacious island, and a modern design that flows into the main living area, where a gas fireplace creates a welcoming focal point. Just off the two-car garage entry, a dedicated laundry drop zone adds everyday convenience. A screened porch extends the living space outdoors, while oak stairs add a polished architectural detail between levels. LVP flooring and tile are used throughout the home with no carpet. Upstairs, a loft provides flexible space, along with two additional bedrooms with walk-in closets, a shared bath, and a pocket office. Photos are of a similar home and may show options or upgrades.
Property Features
Property Type: Residential -
Cooling: Central Air
Garage: 2 car attached
Heating: Natural Gas
Home Style: Craftsman, Farmhouse
Lot Size: 0.10 Acres
Roof Type: Architectural, Composition, Shingle
Stories: 2.0
Taxes: $4,349
Year Built: 2027
Amenities
Double Vanity
Primary Downstairs
Walk-In Closet(s)
Entrance Foyer
Home Office
Kitchen Island
Loft
Programmable Thermostat
Recessed Lighting
Utility Room
Porch
Feature Descriptions
Accessibility: Accessible Doors
Appliances: Dishwasher, Disposal, Gas Range, Microwave, Refrigerator
Association Amenities: None
Community Features: Sidewalks
Exterior: Attic/Crawl Hatchway(s) Insulated, Blown-In Insulat
Flooring: Ceramic Tile, Luxury Vinyl Plank
HOA: Yes
HOA Fee: 209/ Quarterly
Laundry: Washer Hookup, Dryer Hookup
Lot: Landscaped
Parcel#: 41-12-137
Parking: Asphalt, Attached, Electricity, Garage Faces Front, Garage, Off Street
Parking Notes: Asphalt, Attached, Electricity, Garage Faces Front, Ga
Patio/Porch: Concrete, Porch, Screened
Security: Dead Bolt(s), Smoke Detector(s), Carbon Monoxide Detector(s), Radon Mitigation System
Sewer: Public Sewer
Special View Info: Mountain(s), Residential
Utilities: Cable Available, Natural Gas Available
View: Mountain(s), Residential
Water: Public
Window: Low-Emissivity Windows, Screens, Tilt-In Windows, Vinyl
Local Schools
High School: Waynesboro
Middle School: Kate Collins
Elementary School: Westwood Hills
Listed By / Shown By
Listed By
Agency Name: NEST REALTY GROUP
Agency Phone: 434-566-0121
Shown By
Agent Name: Robbie Roach
Agent Phone: (540) 421-7735
Agency Title: Massanutten Realty

Estimate Your Payment
Estimated Payment
$ 2,965.86 per month $2,454.21 Principal & Interest $362.42 Property Tax $149.24 Homeowner's InsuranceChange Payment Information


Privacy Policy / DMCA Notice / ADA Accessibility


This site is hosted, designed and copyright
© 1994 - 2026 by
Delta Media Group, Inc. -- Patent Pending --
Agency License Information: Massanutten Realty, LLC licensed in the Commonwealth of Virginia since 1986
137 Springdale Rd | MLS# 681419
This home located at 137 Springdale Rd , Waynesboro, VA 22980 is currently listed for sale with an asking price of $511,676. This property was built in 2027 and has 3 bedrooms and 2 full and 1 partial baths with 2222 sq. ft. Springdale Rd is located in the CREEKWOOD VILLAGE subdivision. Search CREEKWOOD VILLAGE real estate on robbieroach.massanuttenrealty.com today.