
BEDS3
BATHS2 full 1 partial
SQUARE FEET2,222
MLS#680566
STATUS
PROPERTY TYPEResidential -
SUBDIVISIONCREEKWOOD VILLAGE
Property Description
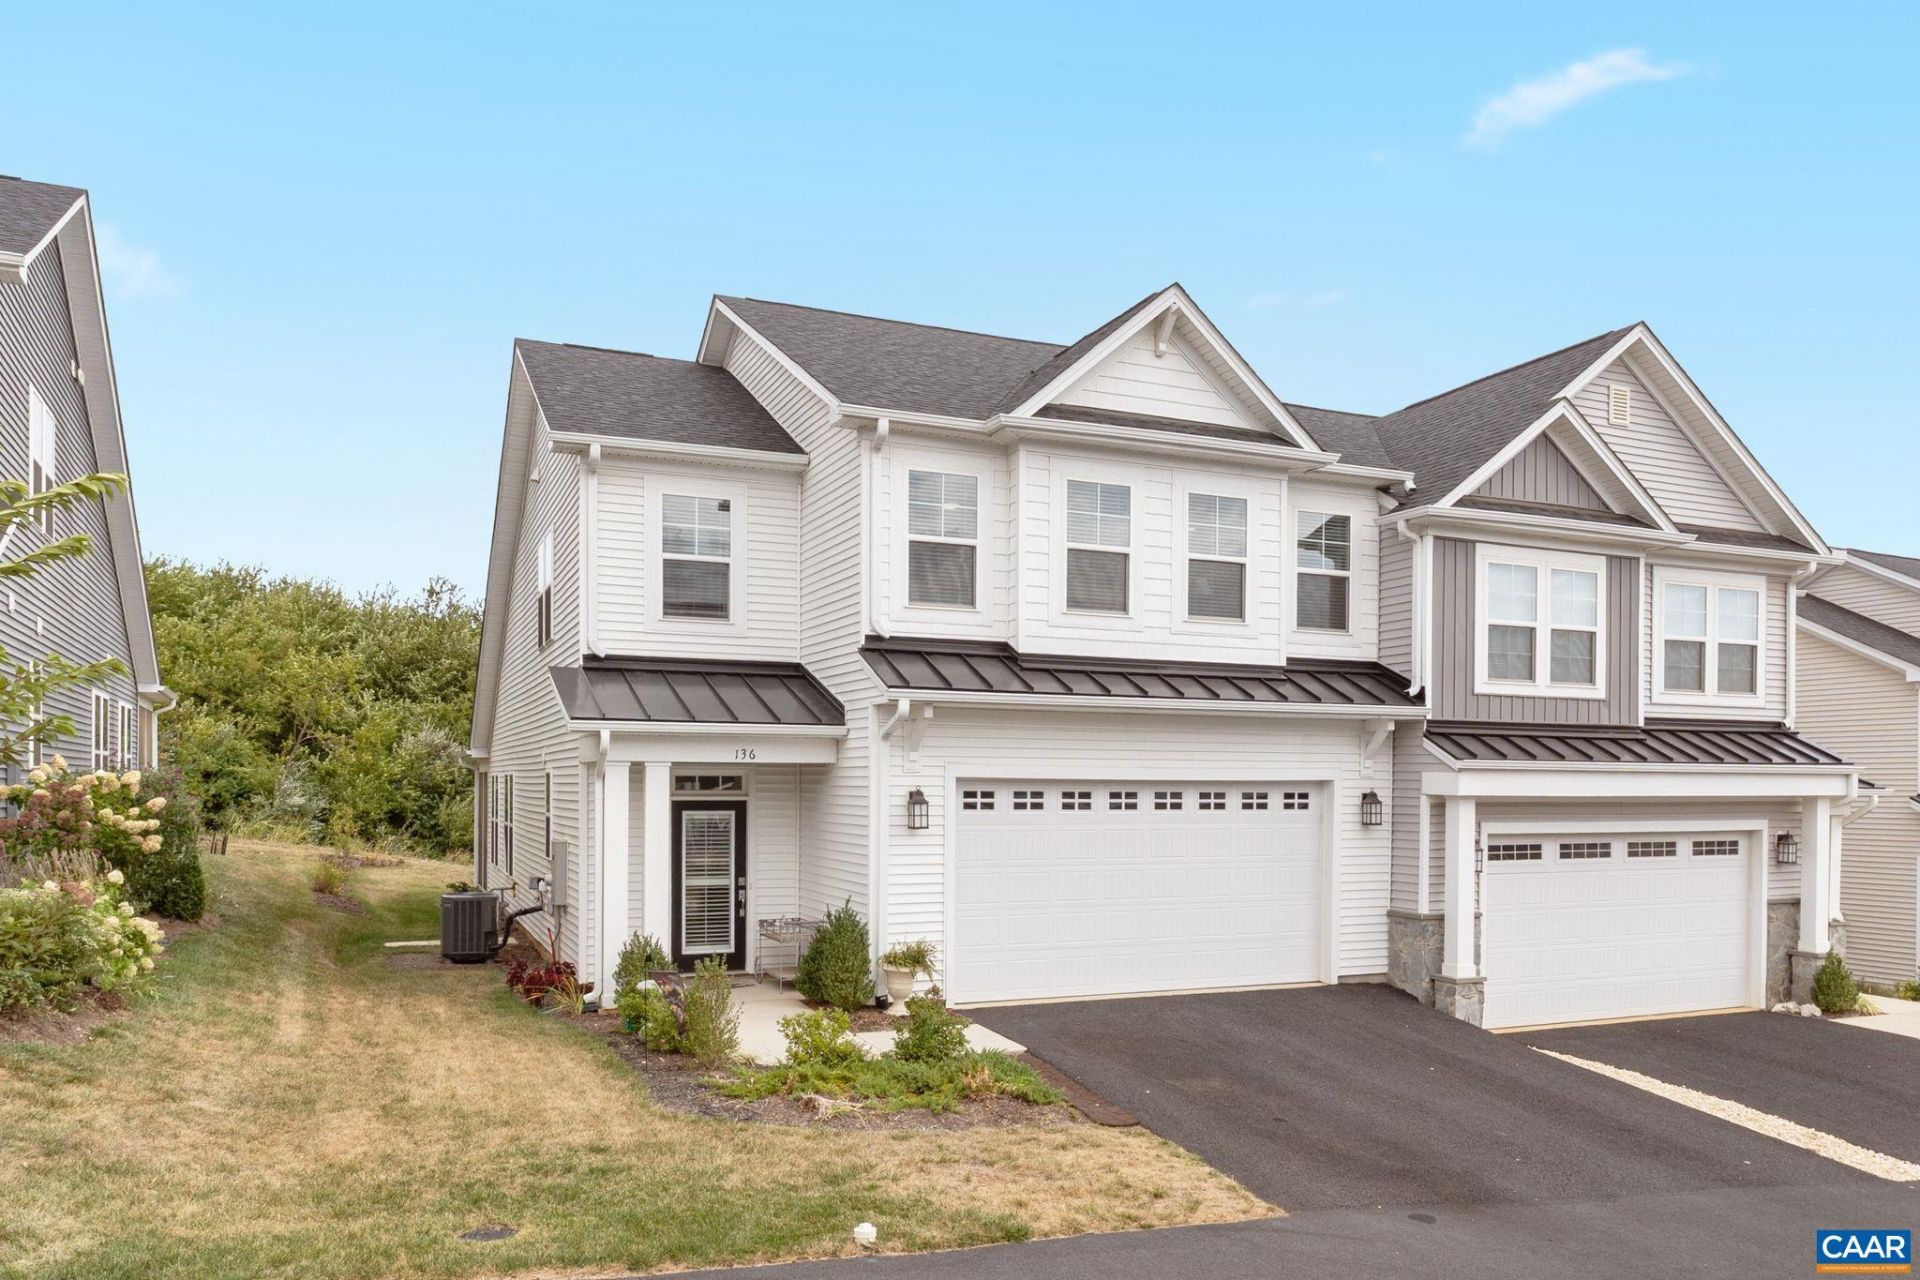
This tastefully upgraded, low maintenance Creekwood Village Bayberry Villa with Blue Ridge mountain views is move-in ready! This main floor living 3 bedroom, 2 1/2 bath home is so feature laden it would cost $550K or more to build today! With 9 ceilings, luxury plank flooring, see through fireplace with floor to ceiling stone surrounds, crown molding, pocket home office with built-ins, fully tiled baths, screen porch, patio, the list goes on! And includes owner-added plantation shutters ($9600) and below stair storage! The chefs kitchen features Electrolux stainless appliances, gas range, vented microwave hood, stainless farmhouse sink, quartz counters and pantry. The kitchen opens to the family room and porch/patio beyond, which is perfect for family togetherness and entertaining. Large main level primary suite with fully tiled attached bath, hydrorail shower system, and walk-in closet. Upper level with large loft area, 2 additional bedrooms, full tiled bathroom with double sink granite vanity, bonus room with barn doors and utility room. Outside features a large two car garage, generator pre-wiring, and HOA covered yard maintenance. And all just minutes to shopping, dining and I-64.
Property Features
Property Type: Residential -
Cooling: Central Air
Garage: 2 car attached
Heating: Central, Natural Gas
Home Style: Traditional
Lot Size: 0.10 Acres
Roof Type: Architectural, Metal, Other
Stories: 2.0
Taxes: $3,630
Year Built: 2023
Amenities
Primary Downstairs
Walk-In Closet(s)
Breakfast Bar
Entrance Foyer
Home Office
Kitchen Island
Loft
Recessed Lighting
Utility Room
Porch
Feature Descriptions
Accessibility: Accessible Doors
Appliances: Convection Oven, Dishwasher, ENERGY STAR Qualified Appliances, Disposal, Gas Range, Microwave, Dryer, Washer
Association Amenities: None
Days on Site: 21
Exterior: Blown-In Insulation, Stick Built, Stone, Vinyl Siding
Fireplace: Glass Doors, Gas Log
Flooring: Ceramic Tile, Luxury Vinyl Plank
HOA: Yes
HOA Fee: 209/ Quarterly
Lot: Landscaped, Level
Parcel#: 41/9/25
Parking: Asphalt, Attached, Electricity, Garage Faces Front, Garage, Garage Door Opener
Parking Notes: Asphalt, Attached, Electricity, Garage Faces Front, Ga
Patio/Porch: Rear Porch, Front Porch, Patio, Porch, Screened
Security: Carbon Monoxide Detector(s), Dead Bolt(s), Smoke Detector(s)
Sewer: Public Sewer
Special View Info: Mountain(s)
Utilities: Cable Available, Natural Gas Available
View: Mountain(s)
Water: Public
Window: Insulated Windows, Screens
Local Schools
High School: Waynesboro
Middle School: Kate Collins
Elementary School: Westwood Hills
Listed By / Shown By
Listed By
Agency Name: MOUNTAIN AREA NEST REALTY
Agency Phone: 434-361-2440
Shown By
Agent Name: Robbie Roach
Agent Phone: (540) 421-7735
Agency Title: Massanutten Realty

Estimate Your Payment
Estimated Payment
$ 2,892.33 per month $2,441.37 Principal & Interest $302.50 Property Tax $148.46 Homeowner's InsuranceChange Payment Information


Privacy Policy / DMCA Notice / ADA Accessibility


This site is hosted, designed and copyright
© 1994 - 2026 by
Delta Media Group, Inc. -- Patent Pending --
Agency License Information: Massanutten Realty, LLC licensed in the Commonwealth of Virginia since 1986
136 Ridgeline Dr | MLS# 680566
This home located at 136 Ridgeline Dr, Waynesboro, VA 22980 is currently listed for sale with an asking price of $509,000. This property was built in 2023 and has 3 bedrooms and 2 full and 1 partial baths with 2222 sq. ft. Ridgeline Dr is located in the CREEKWOOD VILLAGE subdivision. Search CREEKWOOD VILLAGE real estate on robbieroach.massanuttenrealty.com today.