
BEDS3
BATHS2 full 2 partial
SQUARE FEET1,616
MLS#VAST2053590
STATUSACTIVE
PROPERTY TYPERental - Townhouse
SUBDIVISIONRAPPAHANNOCK LANDING
SCHOOLSTAFFORD COUNTY PUBLIC SCHOOLS
Property Description
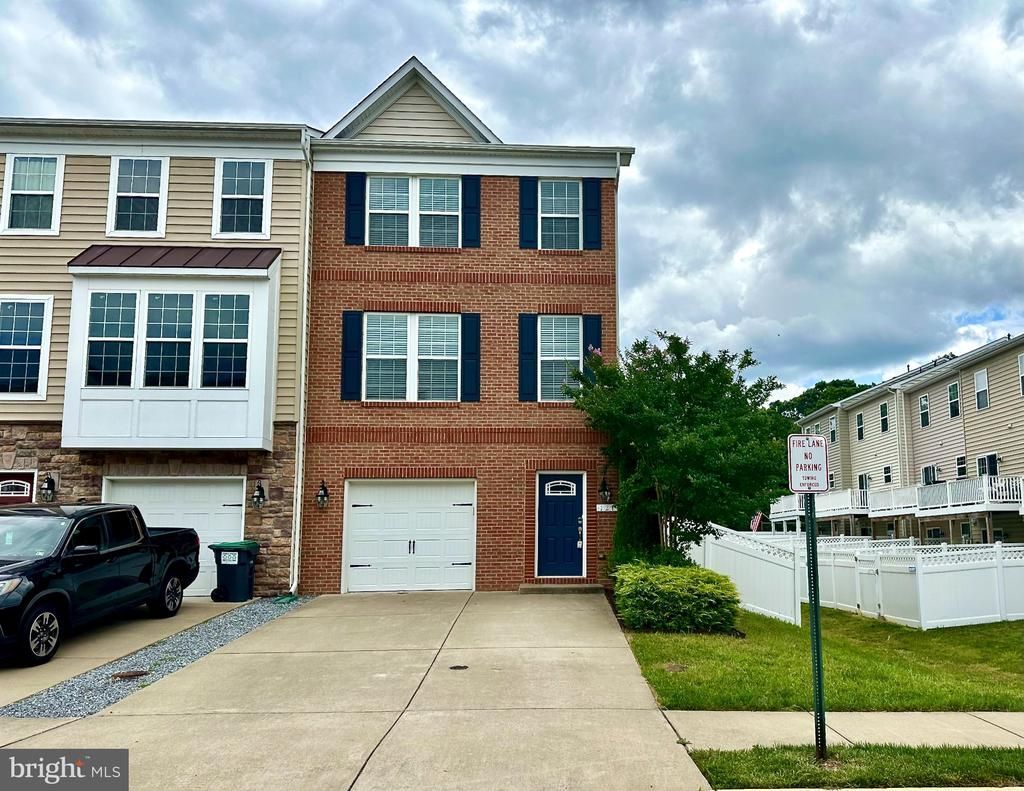
Beautiful End Unit Townhome in Rappahannock Landing! This home offers 3 bedrooms, 2 full bathrooms and 2 half baths. Sunlight pours through the home with so many windows and wood floors run throughout the main level and lower level hallway. The spacious kitchen opens onto the maintenance free deck, which looks out to trees. It offers granite countertops, island with storage , gas oven/range, 42" cabinets, and a large pantry. On the upper level you will find the primary bedroom suite with vaulted ceilings, 2 other nice sized bedrooms, bath and also the conveniently located laundry. On the lower level you will find another large family room that opens out to the stone patio and fenced yard. There is also another half bath for your convenience and access to the garage. Home has fresh paint throughout and the carpets have been professionaly cleaned! Have access to the wonderful amenities of Rappahannock Landing and if you commute, you cannot beat the location. Close to I-95, commuter lot and 2 VRE train locations. A Credit Score of over 600 is required, your monthly income must be about 3 times the amount of rent and no pets please.
Property Features
Property Type: Rental - Townhouse
Basement: Yes
Basement: Fully Finished, Walkout Level
Cooling: Central A/C
Fuel Type: Natural Gas
Garage: 1 car attached
Heating: Central
Home Style: Colonial
Lot Size: 0.07 Acres
Stories: 3.0
Year Built: 2016
Feature Descriptions
Additional Structures: Above Grade
Appliances: Built-In Microwave, Dishwasher, Disposal, Dryer, Oven/Range - Gas, Refrigerator, Stainless Steel Appliances, Washer
Community Amenities: Club House, Common Grounds, Exercise Room, Pool - Outdoor, Tot Lots/Playground
Exterior: Exterior Lighting, Sidewalks, Street Lights
Exterior: Brick, Vinyl Siding
Fencing: Fully, Vinyl
Flooring: Carpet, Ceramic Tile, Engineered Wood
HOA Fee: $85.00/Monthly
Interior: Chair Railings, Combination Kitchen/Dining, Crown Moldings, Floor Plan - Open, Kitchen - Gourmet, Kitchen - Island, Pantry, Upgraded Countertops, Walk-in Closet(s), Wood Floors
Location: Corner Lot/Unit
Lot: Backs to Trees, Corner
Lot Dimensions: 0.07 Acre(S)
Parking Features: Attached Garage, Driveway, Paved Driveway
Rent Includes: Trash Removal
Sewer: Public Sewer
SQFT Above Finished: 1616
SQFT Total Finished: 1616
Structure Type: End of Row/Townhouse
Total Garage/Parking Spaces: 3
Water: Public
Windows: Bay/Bow
Local Schools
School District: STAFFORD COUNTY PUBLIC SCHOOLS
Listed By / Shown By
Listed By
Agency Name: NEXTHOME BLUE HERON REALTY GROUP
Shown By
Agent Name: Robbie Roach
Agent Phone: (540) 421-7735
Agency Title: Massanutten Realty



Privacy Policy / DMCA Notice / ADA Accessibility


This site is hosted, designed and copyright
© 1994 - 2026 by
Delta Media Group, Inc. -- Patent Pending --
Agency License Information: Massanutten Realty, LLC licensed in the Commonwealth of Virginia since 1986
121 Hidden Brook Drive | MLS# VAST2053590
This property located at 121 Hidden Brook Drive , Fredericksburg, VA 22405 is currently listed for rent with an asking price of $2,750 / Monthly. Hidden Brook Drive is located within the STAFFORD COUNTY PUBLIC SCHOOLS school district. Search Fredericksburg real estate on robbieroach.massanuttenrealty.com today.