
BEDS2
BATHS2 full
SQUARE FEET1,081
MLS#VAFX2335098
STATUSACTIVE
PROPERTY TYPEResidential - Condominium
SUBDIVISIONCARLTON HOUSE
SCHOOLFAIRFAX COUNTY PUBLIC SCHOOLS
Property Description
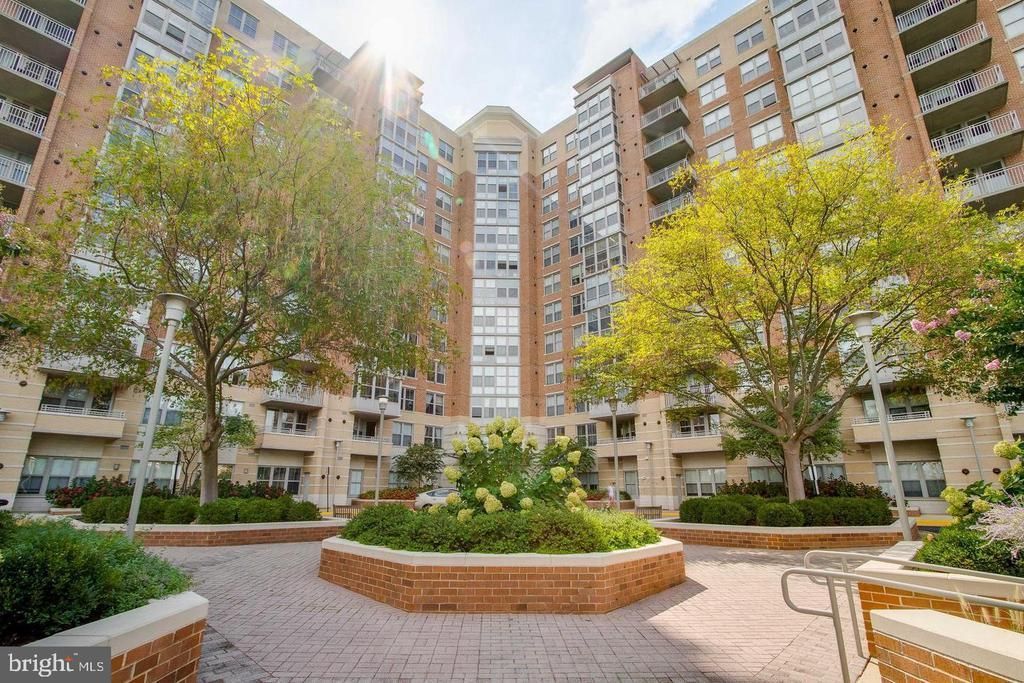
Welcome to this inviting 2-bedroom, 2-bathroom condo in the sought-after Carlton House. Enjoy beautiful fountain views from the living room and private balcony, creating a lovely backdrop for everyday living or relaxing at home. The living and dining rooms feature hardwood floors, while the kitchen offers granite countertops and stainless steel appliances. Recent updates include fresh paint (2026), a new HVAC system (2018), a new Water heater (2021), and new bedroom carpeting (2018). Two garage parking spaces are included. Carlton House offers an array of wonderful amenities, including a front desk concierge, rooftop pool, fitness center, theater room, community room, media room, and business center. Ideally located within walking distance of Reston Town Center, with its variety of restaurants, shopping, and entertainment, and close to the area's scenic trails and many additional amenities. A comfortable home in a convenient location with so much to enjoy.
Property Features
Property Type: Residential - Condominium
Cooling: Central A/C
Fuel Type: Natural Gas
Garage: 2
Heating: Forced Air
Home Style: Colonial, Unit/Flat
Stories: 1.0
Taxes: $5,496
Year Built: 2005
Feature Descriptions
Accessibility: Elevator
Additional Structures: Above Grade, Below Grade
Appliances: Built-In Microwave, Dishwasher, Disposal, Dryer, Exhaust Fan, Oven/Range - Gas, Refrigerator, Stainless Steel Appliances, Washer, Water Heater
Building Name: CARLTON HOUSE CONDO
Community Amenities: Concierge, Exercise Room, Fitness Center, Meeting Room, Reserved/Assigned Parking, Swimming Pool, Billiard Room, Pool - Indoor
Condo/Coop Fee: $683.00/Monthly
Days on Site: 12
Exterior: Concrete
Flooring: Carpet, Ceramic Tile, Hardwood
Interior: Bathroom - Soaking Tub, Bathroom - Walk-In Shower, Combination Dining/Living, Floor Plan - Open, Kitchen - Galley, Walk-in Closet(s), Sprinkler System, Wood Floors, Carpet
Parking Features: Parking Space Conveys, Secure Parking, Assigned
Parking Notes: 2 Total Parking Spaces
Pet Restrictions: Dogs OK, Cats OK
Rooms: Living Room, Dining Room, Bedroom 2,Kitchen, Bedroom 1,Bathroom 1,Bathroom 2
Sewer: Public Sewer
SQFT Above Finished: 1081
SQFT Total Finished: 1081
Structure Type: Unit/Flat/Apartment
Total Garage/Parking Spaces: 2
Utilities: Cable TV Available, Natural Gas Available, Electric Available, Phone, Water Available, Sewer Available
Water: Public
Local Schools
School District: FAIRFAX COUNTY PUBLIC SCHOOLS
Listed By / Shown By
Listed By
Agency Name: Long & Foster Real Estate, Inc.
Shown By
Agent Name: Robbie Roach
Agent Phone: (540) 421-7735
Agency Title: Massanutten Realty

Estimate Your Payment
Estimated Payment
$ 2,976.60 per month $2,374.22 Principal & Interest $458.00 Property Tax $144.38 Homeowner's InsuranceChange Payment Information


Privacy Policy / DMCA Notice / ADA Accessibility


This site is hosted, designed and copyright
© 1994 - 2026 by
Delta Media Group, Inc. -- Patent Pending --
Agency License Information: Massanutten Realty, LLC licensed in the Commonwealth of Virginia since 1986
11800 Sunset Hills Road, Unit 202 | MLS# VAFX2335098
This condo located at 11800 Sunset Hills Road, Unit 202, Reston, VA 20190 is currently listed for sale with an asking price of $495,000. This property was built in 2005 and has 2 bedrooms and 2 full baths with 1081 sq. ft. Sunset Hills Road, Unit 202 is located in the CARLTON HOUSE subdivision within the FAIRFAX COUNTY PUBLIC SCHOOLS school district. Search CARLTON HOUSE real estate on robbieroach.massanuttenrealty.com today.