
BEDS6
BATHS4 full 1 partial
SQUARE FEET4,714
MLS#VAST2053126
STATUSACTIVE
PROPERTY TYPEResidential - Single Family
SUBDIVISIONROCKY RUN
SCHOOLSTAFFORD COUNTY PUBLIC SCHOOLS
Property Description
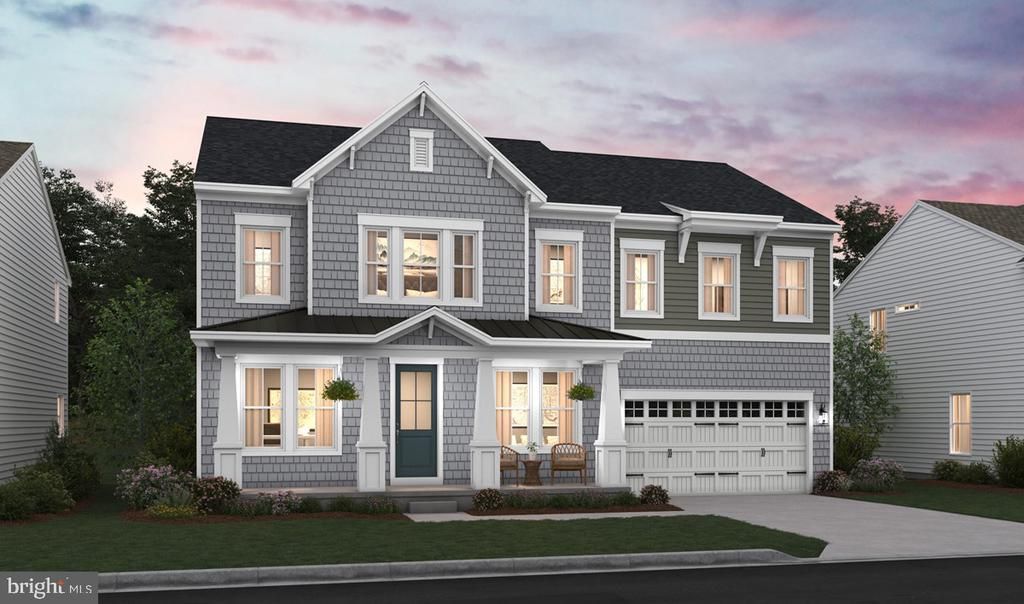
QUICK-MOVE-IN- FABULOUS NEW FLOORPLAN -- The TOULOUSE features an open floorplan with a main floor bedroom and full bath suite. Well-appointed Farmhouse-style kitchen with large island with pendants above, upgraded appliances, plus quartz countertops. Upper level features Large Primary bedroom with huge walk-in closet and well appointed full bath with shower and double vanity with quartz countertop; plus 3 additional bedrooms, Loft with overlook and upper level laundry with utility sink and ceramic tile floor. Finished lower level for even more space with rec room and den/bedroom with full bath. Plus a covered porch for wonderful outdoor living area. All main living areas include luxury vinyl plank flooring; upgrade ceramic tile flooring in all baths. Make this home your own! Rocky Run Village is a beautiful community of new homes in Fredericksburg, Virginia offering 104 single family homes for sale within Stafford County. Conveniently located off route 17, easy access to a wealth of shopping and dining options. Enjoy being less than 5 miles from I-95, major commute route, and 6 miles from the VRE. Each home is offered in one of our new interior design Looks: Loft, Farmhouse, Classic or Elements for on-trend style in your new home. ***location premiums may apply. PHOTOS/RENDERINGS REPRESENTATIVE ONLY - MAY SHOW OPTIONS, UPGRADES OR DECORATOR ENHANCEMENTS.***PRICES & TERMS SUBJECT TO CHANGE.
Property Features
Property Type: Residential - Single Family
Basement: Yes
Basement: Poured Concrete, Sump Pump, Partially Finished, Full, Water Proofing System
Cooling: None
Fuel Type: Natural Gas
Garage: 2
Heating: 90% Forced Air, Energy Star Heating System, Programm
Home Style: Craftsman
Lot Size: 0.21 Acres
Roof Type: Architectural Shingle, Asphalt
Stories: 3.0
Taxes: $1,570
Year Built: 2026
Feature Descriptions
Additional Structures: Above Grade, Below Grade
Appliances: Built-In Microwave, Built-In Range, Dishwasher, Disposal, Energy Efficient Appliances, Exhaust Fan, Icemaker, Oven - Self Cleaning, Refrigerator, Oven/Range - Gas
Community Amenities: Basketball Courts, Club House, Common Grounds, Community Center, Jog/Walk Path, Pool - Outdoor, Tennis Courts, Tot Lots/Playground
Days on Site: 15
Electric: 200+ Amp Service
Exterior: Vinyl Siding
Flooring: Carpet, Luxury Vinyl Plank, Ceramic Tile
HOA Fee: $231.50/Monthly
Interior: Bathroom - Walk-In Shower, Dining Area, Entry Level Bedroom, Family Room Off Kitchen, Floor Plan - Open, Formal/Separate Dining Room, Kitchen - Island, Pantry, Kitchen - Table Space, Walk-in Closet(s), Primary Bath(s)
Lot Dimensions: 0.21 Acre(S)
Parking Features: Asphalt Driveway
Parking Notes: 4 Total Parking Spaces
Rooms: Dining Room, Primary Bedroom, Bedroom 2,Bedroom 3,Bedroom 4,Kitchen, Great Room, Loft, Office, Recreation Room, Additional Bedroom
Sewer: No Sewer System
SQFT Above Finished: 3542
SQFT Below Finished: 1172
SQFT Total Finished: 4714
Structure Type: Detached
Total Garage/Parking Spaces: 4
Utilities: Under Ground
Water: None
Windows: Double Pane, Energy Efficient, ENERGY STAR Qualified, Low-E, Screens
Room Sizes
Kitchen: 16 x 11 Level - Main
Dining Room: 16 x 12 Level - Main
Great Room: 20 x 18 Level - Main
Additional Bedroom: 11 x 10 Level - Main
Primary Bedroom: 20 x 15 Level - Upper 1
Bedroom 2: 15 x 13 Level - Upper 1
Bedroom 3: 14 x 13 Level - Upper 1
Bedroom 4: 12 x 12 Level - Upper 1
Loft: 15 x 14 Level - Upper 1
Recreation Room: 24 x 19 Level - Lower 1
Additional Bedroom: 12 x 11 Level - Lower 1
Office: 11 x 11 Level - Main
Local Schools
School District: STAFFORD COUNTY PUBLIC SCHOOLS
Listed By / Shown By
Listed By
Agency Name: Sylvia Scott Cowles
Shown By
Agent Name: Robbie Roach
Agent Phone: (540) 421-7735
Agency Title: Massanutten Realty

Estimate Your Payment
Estimated Payment
$ 4,403.44 per month $4,027.68 Principal & Interest $130.83 Property Tax $244.92 Homeowner's InsuranceChange Payment Information


Privacy Policy / DMCA Notice / ADA Accessibility


This site is hosted, designed and copyright
© 1994 - 2026 by
Delta Media Group, Inc. -- Patent Pending --
Agency License Information: Massanutten Realty, LLC licensed in the Commonwealth of Virginia since 1986
1148 Broad Lake Drive | MLS# VAST2053126
This single family home located at 1148 Broad Lake Drive, Fredericksburg, VA 22406 is currently listed for sale with an asking price of $839,730. This property was built in 2026 and has 6 bedrooms and 4 full and 1 partial baths with 4714 sq. ft. Broad Lake Drive is located in the ROCKY RUN subdivision within the STAFFORD COUNTY PUBLIC SCHOOLS school district. Search ROCKY RUN real estate on robbieroach.massanuttenrealty.com today.