
BEDS5
BATHS3 full 1 partial
SQUARE FEET3,932
MLS#VAPW2128466
STATUSACTIVE
PROPERTY TYPEResidential - Single Family
SUBDIVISIONSPRING LAKE ESTATES
SCHOOLPRINCE WILLIAM COUNTY PUBLIC SCHOOLS
Property Description
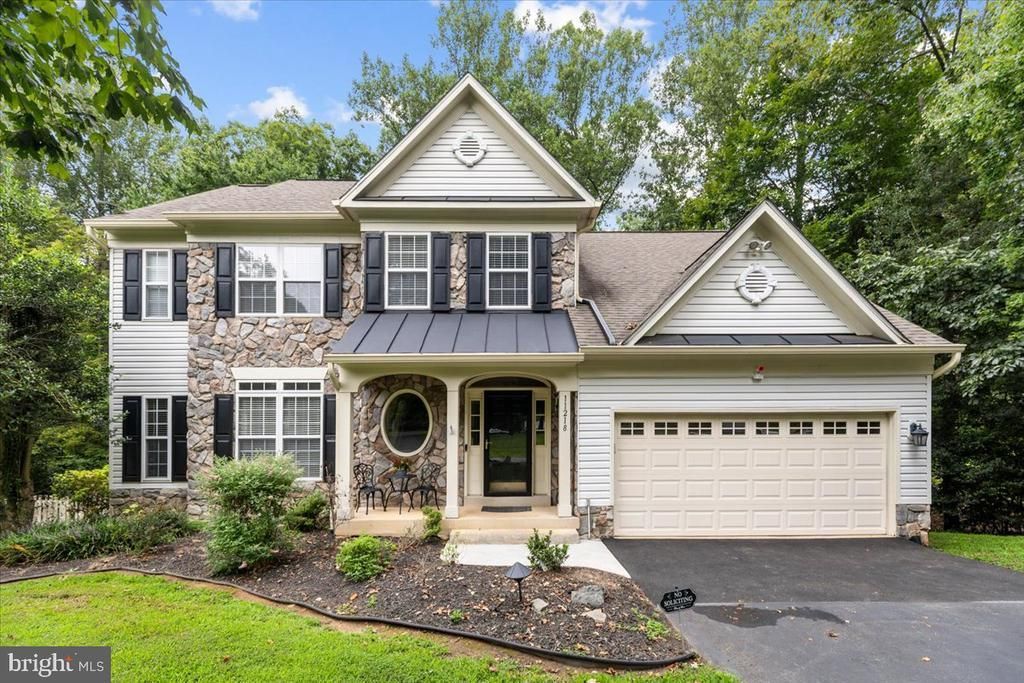
Nestled at the end of a peaceful cul-de-sac, 11218 Stonebrook Drive is a beautiful stone-front single-family home set on a picturesque 1.29-acre lot surrounded by mature trees and scenic natural beauty. An Absolute Gem! Blending farmhouse-inspired charm with modern comfort, this private retreat offers a tranquil setting while remaining close to everyday conveniences. Inside, the welcoming foyer flows into spacious formal living and dining rooms, where abundant natural light highlights gleaming hardwood floors. The gourmet kitchen is thoughtfully designed with granite countertops, stainless steel appliances, extensive cabinetry, and a large pantry. Just beyond, the bright breakfast area overlooks the serene backyard, creating the perfect spot to start the day. The inviting family room features a cozy gas fireplace, while the oversized sunroom is lined with windows that frame panoramic views of the surrounding landscape. Upstairs, the home offers four generously sized bedrooms, a spacious primary suite with a beautifully updated spa-inspired bath and two custom-finished walk-in closets. Each additional bedroom provides ample space, plush carpeting, and large windows that fill the rooms with natural light. The fully finished walk-out lower level expands the living space with a large recreation room, an additional bedroom, a full bath, and a versatile bonus room that is ideal for a home office, hobby space, or guest accommodations. Step outside to enjoy the expansive backyard, where a large deck provides the perfect setting for entertaining, wooded trails invite exploration, and the peaceful surroundings create your own private outdoor retreat. Conveniently located near shopping, dining, and recreational amenities, this exceptional home combines comfort, style, privacy, and convenience in a truly beautiful setting. VA Assumable Loan 4.8% $887,000.
Property Features
Property Type: Residential - Single Family
Basement: Yes
Basement: Walkout Stairs, Fully Finished
Cooling: Ceiling Fan(s), Central A/C
Fireplaces: 1
Fuel Type: Natural Gas
Garage: 2
Heating: Forced Air
Home Style: Colonial
Lot Size: 1.29 Acres
Roof Type: Asphalt
Stories: 3.0
Taxes: $7,081
Year Built: 1998
Feature Descriptions
Additional Structures: Above Grade, Below Grade
Appliances: Cooktop, Dishwasher, Disposal, Dryer, Exhaust Fan, Icemaker, Oven - Double, Oven - Wall, Refrigerator, Washer, Cooktop - Down Draft, Water Heater
Community Amenities: Common Grounds, Water/Lake Privileges, Lake
Days on Site: 15
Exterior: Stone, Vinyl Siding
Fencing: Rear
Fireplace: Mantel(s)
HOA Fee: $340.00/Annually
Interior: Kitchen - Gourmet, Family Room Off Kitchen, Kitchen - Table Space, Dining Area, Built-Ins, Crown Moldings, Upgraded Countertops, Primary Bath(s), Window Treatments, Wood Floors
Location: Lake
Lot: Cul-de-sac, Corner, Backs to Trees, Landscaping, Partly Wooded, Pond, Private
Lot Dimensions: 1.29 Acre(S)
Parking Features: Asphalt Driveway
Parking Notes: 6 Total Parking Spaces
Pet Restrictions: No Pet Restrictions
Rooms: Living Room, Dining Room, Primary Bedroom, Bedroom 2,Bedroom 3,Bedroom 4,Bedroom 5,Kitchen, Family Room, Foyer, Sun/Florida Room, Laundry, Recreation Room, Storage Room, Bathroom 2,Bathroom 3,Bonus Room, Primary Bathroom, Half Bath
Sewer: Private Septic Tank, Septic Exists
Special View Info: Trees/Woods
SQFT Above Finished: 2782
SQFT Below Finished: 1150
SQFT Total Finished: 3932
Structure Type: Detached
Total Garage/Parking Spaces: 6
Utilities: Cable TV Available
Water: Well
Windows: Double Pane, Screens
Wooded: Yes
Room Sizes
Foyer: 13 x 16 Level - Main
Family Room: 18 x 12 Level - Main
Dining Room: 16 x 12 Level - Main
Living Room: 18 x 14 Level - Main
Primary Bedroom: 18 x 15 Level - Upper 1
Bedroom 5: 20 x 11 Level - Lower 1
Bedroom 3: 15 x 12 Level - Upper 1
Bedroom 4: 16 x 12 Level - Upper 1
Kitchen: 18 x 14 Level - Main
Bedroom 2: 12 x 13 Level - Upper 1
Laundry: 5 x 3 Level - Upper 1
Sun/Florida Room: 13 x 12 Level - Main
Storage Room: 13 x 18 Level - Lower 1
Primary Bathroom: 13 x 10 Level - Upper 1
Bathroom 3: 8 x 6 Level - Lower 1
Half Bath: 3 x 6 Level - Main
Bonus Room: 9 x 10 Level - Lower 1
Local Schools
High School: OSBOURN PARK
Middle School: PARKSIDE
Elementary School: SIGNAL HILL
School District: PRINCE WILLIAM COUNTY PUBLIC SCHOOLS
Listed By / Shown By
Listed By
Agency Name: Coldwell Banker Realty
Shown By
Agent Name: Robbie Roach
Agent Phone: (540) 421-7735
Agency Title: Massanutten Realty

Estimate Your Payment
Estimated Payment
$ 5,220.23 per month $4,364.73 Principal & Interest $590.08 Property Tax $265.42 Homeowner's InsuranceChange Payment Information


Privacy Policy / DMCA Notice / ADA Accessibility


This site is hosted, designed and copyright
© 1994 - 2026 by
Delta Media Group, Inc. -- Patent Pending --
Agency License Information: Massanutten Realty, LLC licensed in the Commonwealth of Virginia since 1986
11218 Stonebrook Drive | MLS# VAPW2128466
This single family home located at 11218 Stonebrook Drive, Manassas, VA 20112 is currently listed for sale with an asking price of $910,000. This property was built in 1998 and has 5 bedrooms and 3 full and 1 partial baths with 3932 sq. ft. Stonebrook Drive is located in the SPRING LAKE ESTATES subdivision within the PRINCE WILLIAM COUNTY PUBLIC SCHOOLS school district. Search SPRING LAKE ESTATES real estate on robbieroach.massanuttenrealty.com today.