
BEDS4
BATHS3 full 1 partial
SQUARE FEET3,308
MLS#VASP2044686
STATUSACTIVE
PROPERTY TYPEResidential - Single Family
SUBDIVISIONSPRING CREEK
SCHOOLSPOTSYLVANIA COUNTY PUBLIC SCHOOLS
Property Description
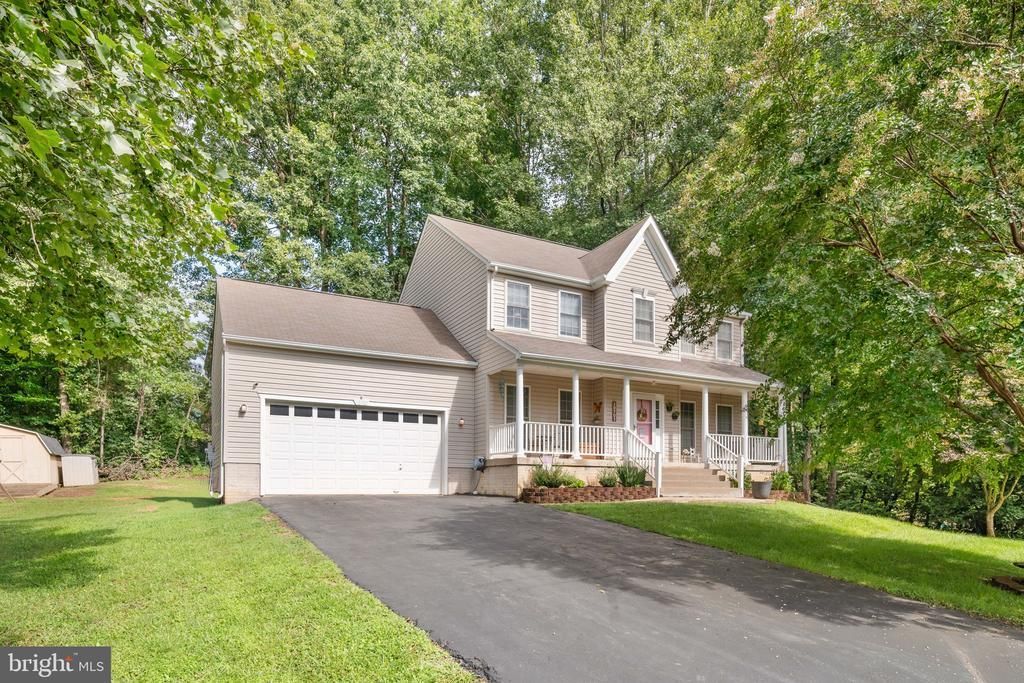
WELCOME HOME !! TIMELESS CRAFTSMANSHIP, MODERN UPDATES, AND EVERYDAY COMFORT COME TOGETHER **PERFECTLY**. NESTLED ON A PRIVATE LOT WITH **NO HOA,** THIS EXCEPTIONAL 4-BEDROOM, 3 FULL AND 1 HALF BATH HOME OFFERS 3,308 SQUARE FEET OF THOUGHTFULLY DESIGNED LIVING SPACE, BLENDING BEAUTIFUL FINISHES WITH INVITING SPACES FOR GATHERING, ENTERTAINING, AND RELAXING. THIS MOVE-IN-READY HOME WELCOMES YOU WITH A CHARMING FULL-LENGTH FRONT PORCH—THE PERFECT PLACE TO ENJOY YOUR MORNING COFFEE OR UNWIND IN THE EVENINGS. INSIDE, YOU'LL IMMEDIATELY APPRECIATE THE BRIGHT, OPEN FLOOR PLAN, RICH LUXURY VINYL FLOORING THROUGHOUT THE WHOLE HOME, FRESH NEUTRAL PALETTE, AND AN ABUNDANCE OF NATURAL LIGHT THROUGHOUT. THE HEART OF THE HOME IS THE STUNNING CHEF-INSPIRED KITCHEN, FEATURING GORGEOUS GRANITE COUNTERTOPS, TIMELESS WHITE SHAKER CABINETRY, STAINLESS STEEL APPLIANCES, ABUNDANT WORKSPACE, LARGE BREAKFAST BAR, CUTE FLOATING SHELVING, AND A SPACIOUS LAYOUT THAT FLOWS EFFORTLESSLY INTO THE MAIN LIVING AREAS. WHETHER HOSTING HOLIDAY GATHERINGS OR ENJOYING CASUAL FAMILY DINNERS, THIS SPACE WAS DESIGNED FOR CONNECTION! THE INVITING FAMILY ROOM CENTERS AROUND A BEAUTIFUL FIREPLACE WITH A CUSTOM SHIPLAP ACCENT WALL AND RUSTIC WOOD MANTEL, CREATING A WARM AND COZY SPACE TO SPEND YOUR TIME. LARGE WINDOWS FRAME PEACEFUL BACKYARD VIEWS WHILE FILLING THE HOME WITH NATURAL LIGHT. THE DINING AREA HAS BEEN THOUGHTFULLY ENHANCED WITH CUSTOM BUILT-IN COFFEE BAR CABINETRY, CREATING THE PERFECT MORNING STATION AND ADDITIONAL SERVING SPACE FOR ENTERTAINING GUESTS. THE UPPER LEVEL WILL NOT LEAVE YOU DISAPPOINTED. IT FEATURES 3 LARGE BEDROOMS, AND 2 RENOVATED BATHS. THE PRIMARY SUITE BOASTS 2 WALK IN CLOSETS, AND A BEAUTIFUL LUXURY BATHROOM WITH DOUBLE VANITIES, CUSTOM TILE FLOORS, AND BEAUTIFULLY DONE SHOWER WITH GLASS DOOR. RETREAT DOWNSTAIRS TO THE BEAUTIFULLY FINISHED BASEMENT, OFFERING INCREDIBLE FLEXIBILITY FOR A MEDIA ROOM, GAME ROOM, HOME GYM, OR GUEST RETREAT IN THE 4TH BEDROOM!! ENTERTAIN IN STYLE WITH THE NEWLY INSTALLED WINE BAR, COMPLETE WITH A BRAND-NEW WINE REFRIGERATOR, MAKING THIS LEVEL AN IDEAL DESTINATION FOR HOSTING FAMILY AND FRIENDS. OUTDOOR LIVING IS EQUALLY IMPRESSIVE. STEP ONTO THE SPACIOUS SCREENED-IN BACK DECK, WHERE YOU CAN ENJOY PEACEFUL MORNINGS, RELAXING AFTERNOONS, OR EVENING GATHERINGS WHILE OVERLOOKING YOUR PRIVATE WOODED BACKYARD. THE EXPANSIVE LOT PROVIDES EXCEPTIONAL PRIVACY AND ROOM TO ENJOY NATURE WITHOUT SACRIFICING CONVENIENCE. CALL TODAY TO SET UP YOUR OWN PRIVATE SHOWING, YOU DON'T WANT TO MISS THIS ONE! LETS GET YOU IN BEFORE SCHOOL STARTS!!
Property Features
Property Type: Residential - Single Family
Basement: Yes
Basement: Fully Finished
Cooling: Central A/C
Fireplaces: 1
Fuel Type: Propane - Leased
Garage: 2
Heating: 90% Forced Air
Home Style: Colonial
Lot Size: 0.44 Acres
Roof Type: Architectural Shingle
Stories: 3.0
Taxes: $3,472
Year Built: 2002
Feature Descriptions
Additional Structures: Above Grade, Below Grade
Appliances: Stainless Steel Appliances
Days on Site: 32
Exterior: Vinyl Siding
Flooring: Luxury Vinyl Plank, Ceramic Tile
Interior: Bar, Bathroom - Walk-In Shower, Ceiling Fan(s), Combination Kitchen/Living, Crown Moldings, Family Room Off Kitchen, Floor Plan - Open, Kitchen - Gourmet, Primary Bath(s), Recessed Lighting, Upgraded Countertops, Wine Storage
Lot Dimensions: 0.44 Acre(S)
Parking Notes: 8 Total Parking Spaces
Sewer: Public Sewer
SQFT Above Finished: 2208
SQFT Below Finished: 1100
SQFT Total Finished: 3308
Structure Type: Detached
Total Garage/Parking Spaces: 8
Water: Public
Windows: Double Pane
Local Schools
High School: RIVERBEND
Middle School: NI RIVER
Elementary School: BROCK ROAD
School District: SPOTSYLVANIA COUNTY PUBLIC SCHOOLS
Listed By / Shown By
Listed By
Agency Name: Samson Properties
Shown By
Agent Name: Robbie Roach
Agent Phone: (540) 421-7735
Agency Title: Massanutten Realty

Estimate Your Payment
Estimated Payment
$ 3,087.26 per month $2,637.54 Principal & Interest $289.33 Property Tax $160.39 Homeowner's InsuranceChange Payment Information


Privacy Policy / DMCA Notice / ADA Accessibility


This site is hosted, designed and copyright
© 1994 - 2026 by
Delta Media Group, Inc. -- Patent Pending --
Agency License Information: Massanutten Realty, LLC licensed in the Commonwealth of Virginia since 1986
10702 Legion Court | MLS# VASP2044686
This single family home located at 10702 Legion Court, Spotsylvania, VA 22553 is currently listed for sale with an asking price of $549,900. This property was built in 2002 and has 4 bedrooms and 3 full and 1 partial baths with 3308 sq. ft. Legion Court is located in the SPRING CREEK subdivision within the SPOTSYLVANIA COUNTY PUBLIC SCHOOLS school district. Search SPRING CREEK real estate on robbieroach.massanuttenrealty.com today.