
BEDS6
BATHS4 full 1 partial
SQUARE FEET4,328
MLS#VAFX2338086
STATUSACTIVE
PROPERTY TYPERental - Single Family
SUBDIVISIONMAPLE TERRACE
SCHOOLFAIRFAX COUNTY PUBLIC SCHOOLS
Property Description
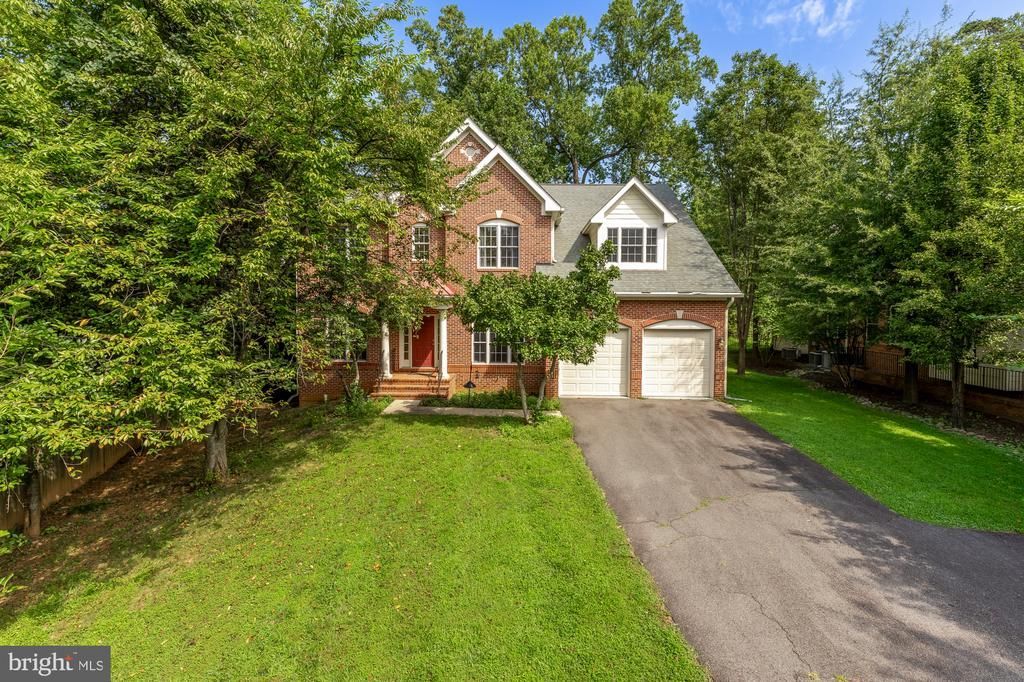
Welcome to 10606 Rosehaven Street, a beautifully maintained brick-front Colonial offering an exceptional combination of space, comfort, and convenience in the heart of Fairfax. With more than 4,300 square feet of finished living space, 6 bedrooms, 4.5 bathrooms, and a two-car garage, this impressive home provides room for every aspect of modern living. From the moment you step inside, you’re greeted by a bright, inviting interior with hardwood floors, generous room sizes, and a thoughtful layout designed for both everyday living and entertaining. The heart of the home is the spacious kitchen, featuring rich cherry cabinetry, granite countertops, a large center island, pantry, and abundant space for casual dining. Just off the kitchen, the welcoming family room creates the perfect setting for relaxing at home or gathering with friends and family. Upstairs, the expansive primary suite offers a true private retreat with cathedral ceilings, a walk-in closet, and en-suite bath. Four additional bedrooms provide exceptional flexibility for family, guests, or dedicated home-office space. The fully finished lower level adds another dimension to the home, complete with an additional bedroom and plenty of space for a recreation room, home gym, media room, guest suite, or secondary living area. Outside, enjoy a private backyard set on approximately 0.36 acres—an increasingly rare amount of outdoor space while still being close to everything Fairfax has to offer. Ideally located just minutes from the Vienna Metro, major commuter routes, shopping, dining, parks, and everyday conveniences, 10606 Rosehaven Street delivers the space and privacy of a substantial single-family home without sacrificing accessibility. Spacious, beautifully maintained, and exceptionally well located—10606 Rosehaven Street is ready to welcome you home. Inside, a bright and expansive main level features soaring 10-foot ceilings, hardwood floors, generous formal and informal living spaces, and a fireplace that creates a warm focal point for the home. At the heart of the residence, the gourmet kitchen offers abundant cabinetry and workspace, stainless steel appliances, and a gas cooktop, with an easy connection to the surrounding living and dining areas. Upstairs, five bedrooms and three full baths provide an unusually generous amount of private living space, while the finished lower level adds even greater versatility with an additional bedroom and full bath—ideal for guests, a home office, fitness space, or recreation room. Set on more than a third of an acre, the property offers a sense of privacy and greenery while remaining exceptionally convenient to everyday amenities and major commuter routes. Downtown Oakton's shops, restaurants, and grocery options are nearby, with easy access to Route 123, I-66, Vienna Metro, Tysons, and the greater Northern Virginia region. A rare rental opportunity combining substantial space, comfort, and convenience in an established Fairfax setting.
Property Features
Property Type: Rental - Single Family
Basement: Yes
Basement: Full
Cooling: Central A/C, Ceiling Fan(s)
Fireplaces: 1
Fuel Type: Natural Gas, Electric
Garage: 2 car attached
Heating: Central, Forced Air
Home Style: Colonial
Lot Size: 0.36 Acres
Roof Type: Architectural Shingle, Asbestos Shingle
Stories: 3.0
Year Built: 2008
Feature Descriptions
Accessibility: Level Entry - Main
Additional Structures: Above Grade, Below Grade
Appliances: Cooktop - Down Draft, Dishwasher, Disposal, Dryer - Front Loading, Dryer - Electric, Oven - Wall, Oven/Range - Gas, Refrigerator, Washer - Front Loading, Washer
Days on Site: 2
Exterior: Brick Front, Log Siding, HardiPlank Type
Fencing: Wire
Fireplace: Gas/Propane
Flooring: Hardwood, Carpet
Interior: Ceiling Fan(s), Family Room Off Kitchen, Formal/Separate Dining Room, Kitchen - Eat-In, Kitchen - Gourmet, Kitchen - Island, Kitchen - Table Space, Primary Bath(s), Recessed Lighting, Pantry, Bathroom - Tub Shower, Upgraded Countertops, Walk-in Closet(s), Wood Floors
Lot Dimensions: 0.36 Acre(S)
Pet Restrictions: Case by Case Basis, Dogs OK, Pet Addendum/Deposit, Size/Weight Restriction, Number Limit
Sewer: Public Sewer
Special View Info: Trees/Woods
SQFT Above Finished: 3528
SQFT Below Finished: 800
SQFT Total Finished: 4328
Structure Type: Detached
Total Garage/Parking Spaces: 8
Water: Public
Local Schools
School District: FAIRFAX COUNTY PUBLIC SCHOOLS
Listed By / Shown By
Listed By
Agency Name: Serhant
Shown By
Agent Name: Robbie Roach
Agent Phone: (540) 421-7735
Agency Title: Massanutten Realty



Privacy Policy / DMCA Notice / ADA Accessibility


This site is hosted, designed and copyright
© 1994 - 2026 by
Delta Media Group, Inc. -- Patent Pending --
Agency License Information: Massanutten Realty, LLC licensed in the Commonwealth of Virginia since 1986
10606 Rosehaven Street | MLS# VAFX2338086
This property located at 10606 Rosehaven Street, Fairfax, VA 22030 is currently listed for rent with an asking price of $5,000 / Monthly. Rosehaven Street is located within the FAIRFAX COUNTY PUBLIC SCHOOLS school district. Search Fairfax real estate on robbieroach.massanuttenrealty.com today.