
BEDS2
BATHS2 full
SQUARE FEET1,123
MLS#VASP2045678
STATUSACTIVE
PROPERTY TYPERental - Townhouse
SUBDIVISIONTIDEWATER PLAINS
SCHOOLSPOTSYLVANIA COUNTY PUBLIC SCHOOLS
Property Description
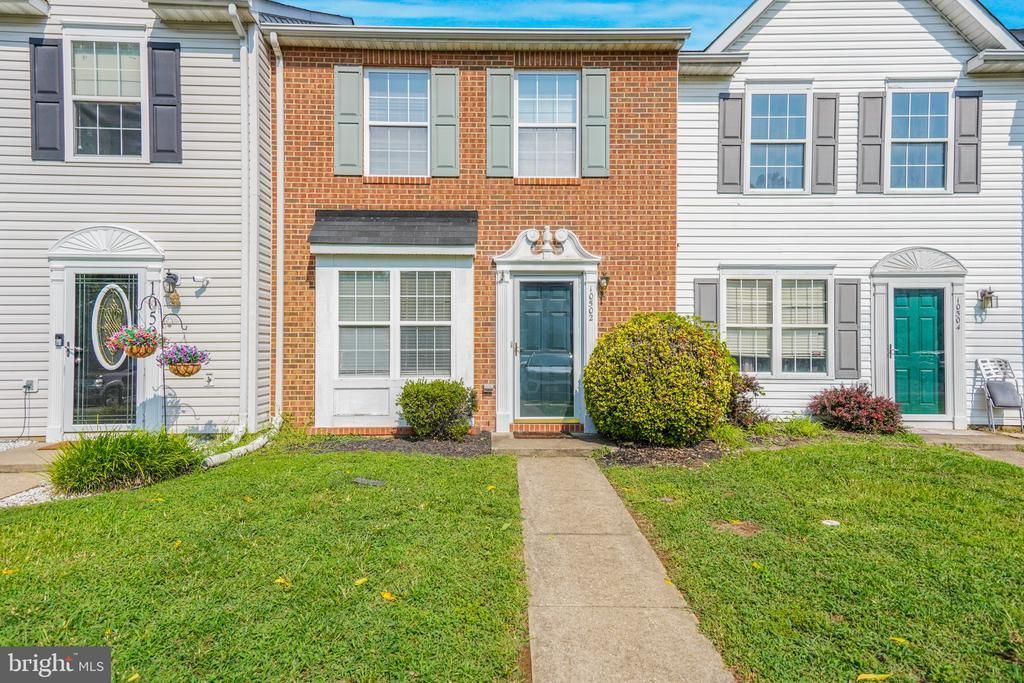
2-bedroom, 2-bath townhome located in Tidewater Village with a functional layout and designated parking. The main level features a spacious family room with plank flooring that opens to an eat-in kitchen. A laundry closet and large pantry provide additional storage and convenience. Upstairs offers two generously sized bedrooms, including a primary suite with a private full bath, along with a second full hall bath. The rear yard is fully fenced and includes a storage shed. Two parking spaces are located directly in front of the home. Available Now. Applicants must have a minimum 675 credit score. No co-signers. Pets on case by case with $50/month pet fee
Property Features
Property Type: Rental - Townhouse
Cooling: Central A/C, Heat Pump(s)
Fuel Type: Electric
Heating: Heat Pump(s)
Home Style: Colonial
Lot Size: 0.04 Acres
Roof Type: Shingle
Stories: 2.0
Year Built: 1998
Feature Descriptions
Additional Structures: Above Grade, Below Grade
Appliances: Dishwasher, Disposal, Dryer, Oven/Range - Electric, Refrigerator, Stove, Washer
Days on Site: 1
Exterior: Brick, Combination
Fencing: Rear, Privacy
Flooring: Carpet, Luxury Vinyl Plank, Vinyl
HOA Fee: $0.00/Monthly
Interior: Kitchen - Eat-In, Primary Bath(s), Window Treatments
Lot Dimensions: 0.04 Acre(S)
Pet Restrictions: Case by Case Basis, Size/Weight Restriction
Rent Includes: Trash Removal
Sewer: Public Sewer
SQFT Above Finished: 1123
SQFT Total Finished: 1123
Structure Type: Interior Row/Townhouse
Total Garage/Parking Spaces: 2
Water: Public
Local Schools
High School: MASSAPONAX
Middle School: THORNBURG
Elementary School: CEDAR FOREST
School District: SPOTSYLVANIA COUNTY PUBLIC SCHOOLS
Listed By / Shown By
Listed By
Agency Name: Blue Bee Property Management
Shown By
Agent Name: Robbie Roach
Agent Phone: (540) 421-7735
Agency Title: Massanutten Realty



Privacy Policy / DMCA Notice / ADA Accessibility


This site is hosted, designed and copyright
© 1994 - 2026 by
Delta Media Group, Inc. -- Patent Pending --
Agency License Information: Massanutten Realty, LLC licensed in the Commonwealth of Virginia since 1986
10502 Guilderland Court | MLS# VASP2045678
This property located at 10502 Guilderland Court, Fredericksburg, VA 22408 is currently listed for rent with an asking price of $1,600 / Monthly. Guilderland Court is located within the SPOTSYLVANIA COUNTY PUBLIC SCHOOLS school district. Search Fredericksburg real estate on robbieroach.massanuttenrealty.com today.